
5526 CLINTRIDGE DRIVE, HOUSTON, TX 77084
Homes for sale in Houston.
Homes for sale in 77084.
5526 Clintridge Drive
Houston, TX 77084
List Price$249,500
Listing #83583246
3
Bedrooms
2 full
Bathrooms
1,482
Square Feet
House
Type
About This Property


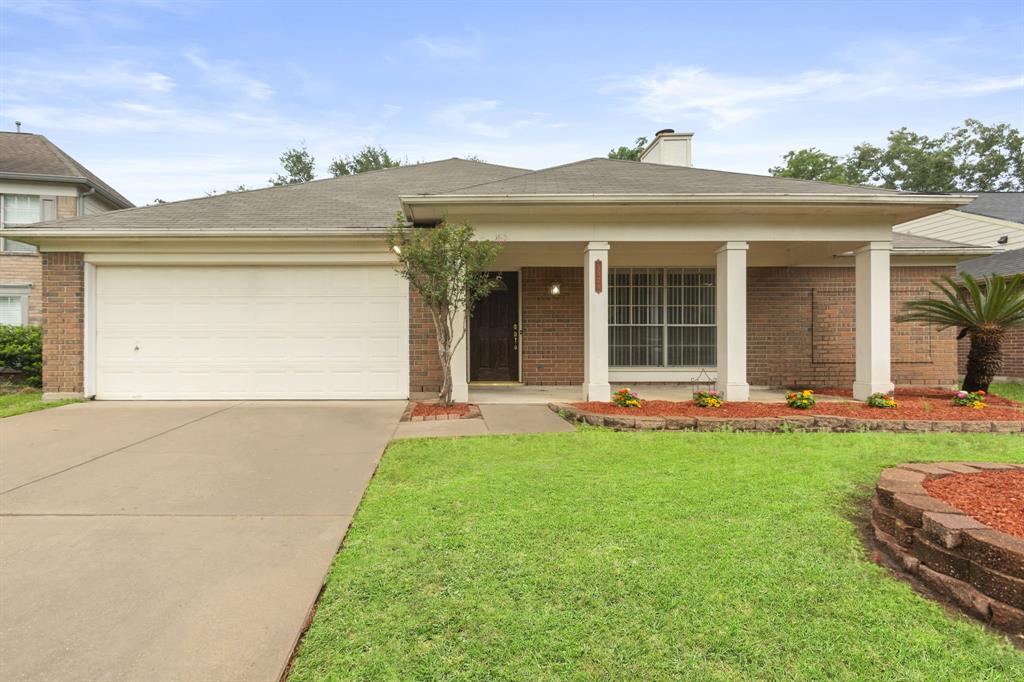


This charming 3-bedroom home, nestled in a quiet neighborhood, offers the perfect blend of comfort and convenience. Great kitchen and dining room that overlooks the oversized living room, so you feel part of the action while in the kitchen. The primary suite features a private ensuite bathroom. This home features Fresh interior paint, Roof replaced in 2017, Goodman 3 Ton 14 SEER replaced in 2021( Condenser+Evaporator Coil), garage door opener, refrigerator, washer and dryer included, and much more! This home has been beautifully maintained. This property is zoned to the sought-after Cyfair ISD. Step outside into the fully fenced backyard with a covered back patio. Low tax rate and low HOA!Conveniently located with easy access to major highways, this home offers the perfect blend of tranquility and accessibility. The recent price improvement allows buyers to add updates of their choice!Schedule a viewing today and experience the magic of this beautiful home!
Property Features
Location Information
County
Harris
Geo Market Area
Bear Creek South
MLS Area
8
Subdivision
Windsong Sec 03
Latitude
29.855156
Directions
I-10 West exit Barker Cypress Road. Travel on Barker Cypress 4.8 miles and turn right onto Sage Drive, Turn left onto Clintridge Drive . The property is located on the right.
Longitude
-95.679920
Interior Features
Primary Bedroom on Main
Yes
Primary Bathroom Description
Primary Bath: Separate Shower
Total Rooms
6
Has Fireplace
Yes
Room Descriptions
10x10 Bedroom, 10x10 Breakfast, 10x11 Bedroom, 10x12 Kitchen, 11x21 Primary Bedroom, 13x25 Living Room
Fireplace Description
Gaslog Fireplace
Bedroom Description
All Bedrooms Down, En-Suite Bath, Primary Bed - 1st Floor, Walk-In Closet
Exterior Features
Style
Traditional
Garage Spaces
2
Stories
1
Has a Pool
No
Is New Construction
No
Acre Range
0 Up To 1/4 Acre
Exterior
Back Yard, Back Yard Fenced, Covered Patio/Deck, Fully Fenced, Patio/Deck, Porch
Lot Description
Cul-De-Sac, Subdivision Lot
Siding
Brick
Lot Size in Acres
0.145
Parking Description
Attached Garage
Lot Size in Sq. Ft.
6,300
Has Garage
Yes
Is One Story
Yes
School
School District
Cypress-Fairbanks
Middle School
WATKINS MIDDLE SCHOOL
Elementary School
WILSON ELEMENTARY SCHOOL (CYPRESS-FAIRBANKS)
High School
CYPRESS LAKES HIGH SCHOOL
Additional Information
Finance Available
Cash Sale, Conventional, FHA, Investor
Year Built
1991
Property Type
SFR
Status
Active
Property SubType
Single-Family
Similar Listings
Mortgage Calculator
$1,164
per month
30 Year Fixed. 3.52% Interest Rate.
Principal + Interest
$899
Monthly Tax
$207
Monthly Insurance
$58
yrs
%
$
$
Based on a fully amortized fixed rate loan. Ask your agent for the tax rates in your area. Insurance estimate is based on an average cost, your final premium cost will be determined by the type of coverage you select. This program only provides an estimate.
Schools
Walk Score
Real Estate IDX Powered by iHomefinder