
5123 BLUEBERRY HILL DRIVE, HOUSTON, TX 77084
Homes for sale in Houston.
Homes for sale in 77084.
5123 Blueberry Hill Drive
Houston, TX 77084
List Price$262,000
Listing #72096896
3
Bedrooms
2 full
Bathrooms
1,893
Square Feet
House
Type
About This Property
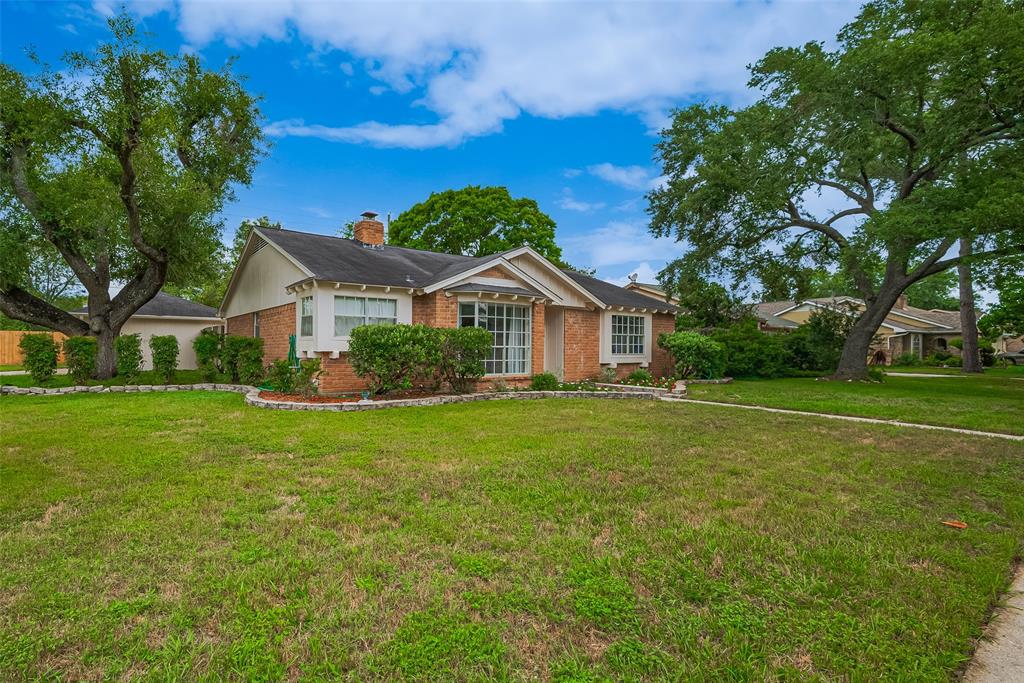
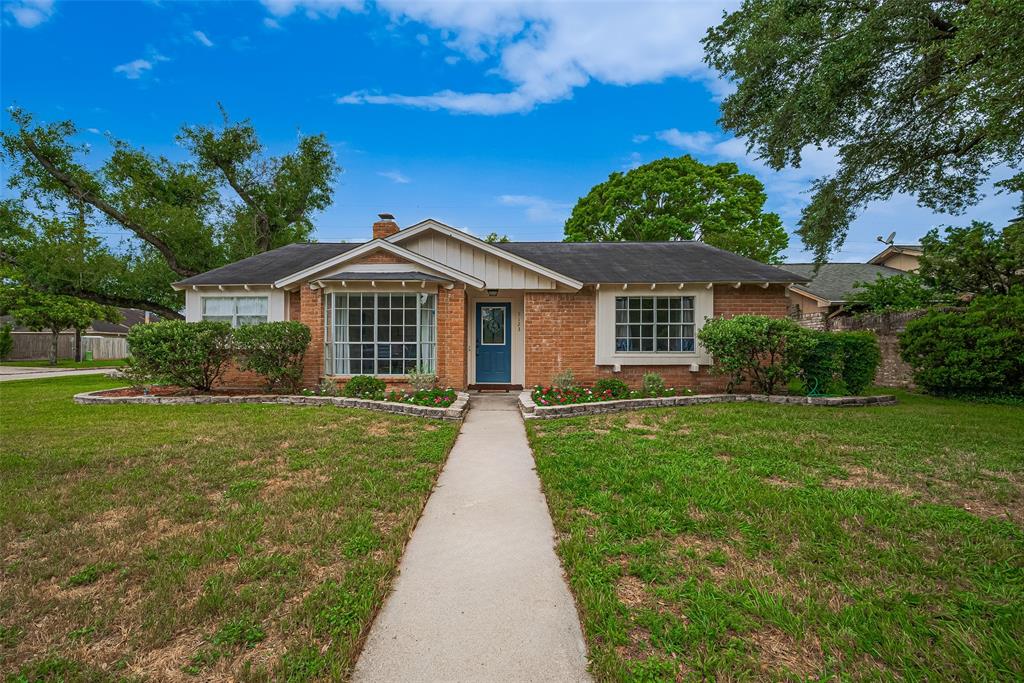
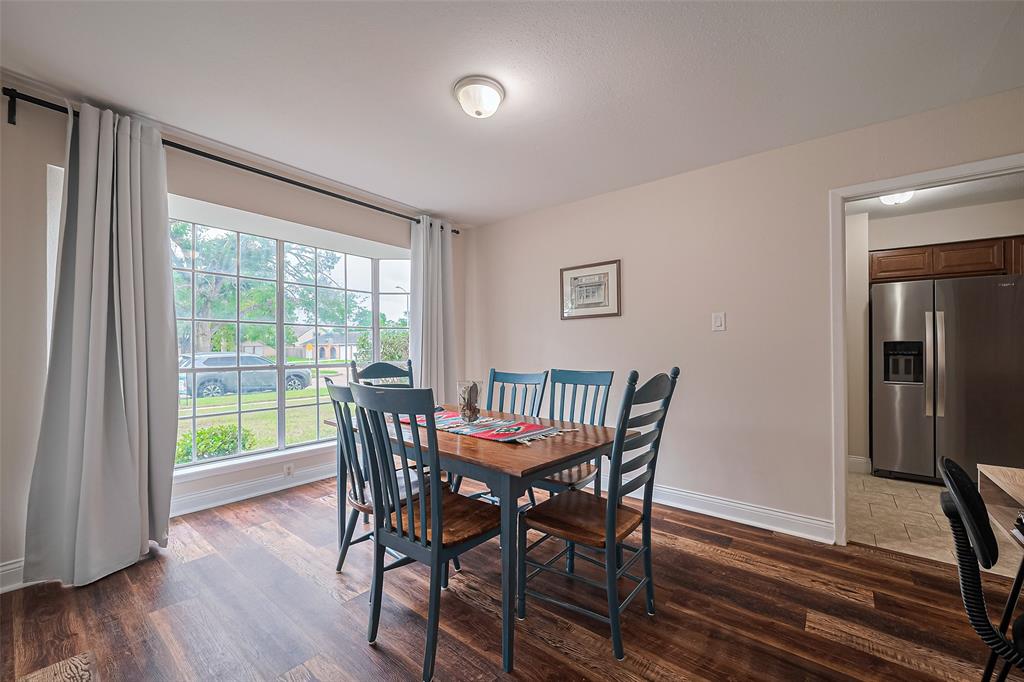
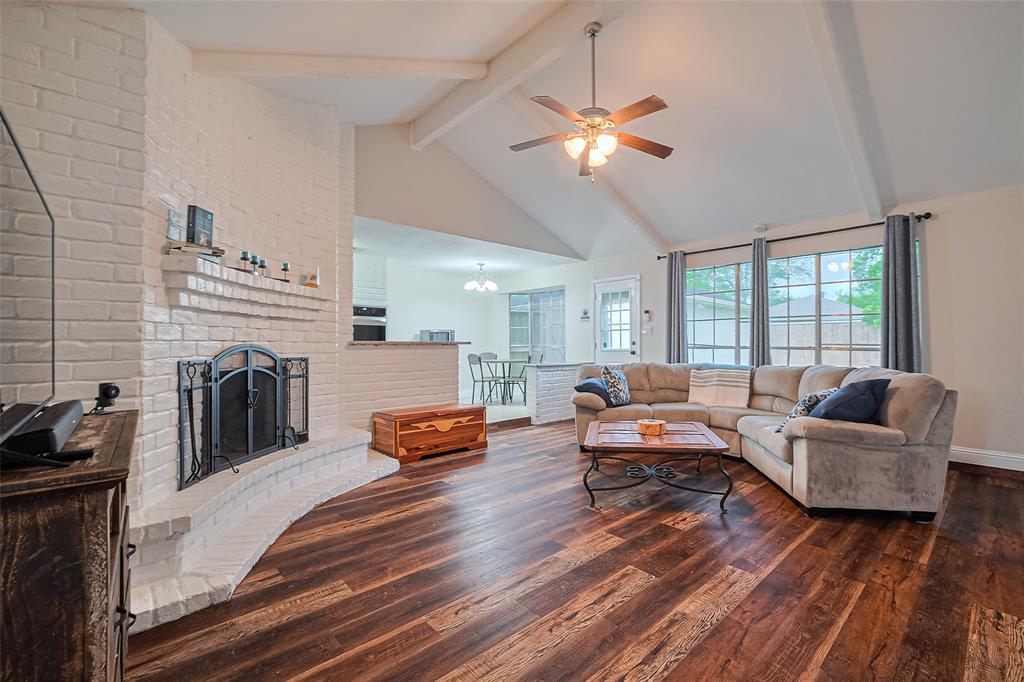
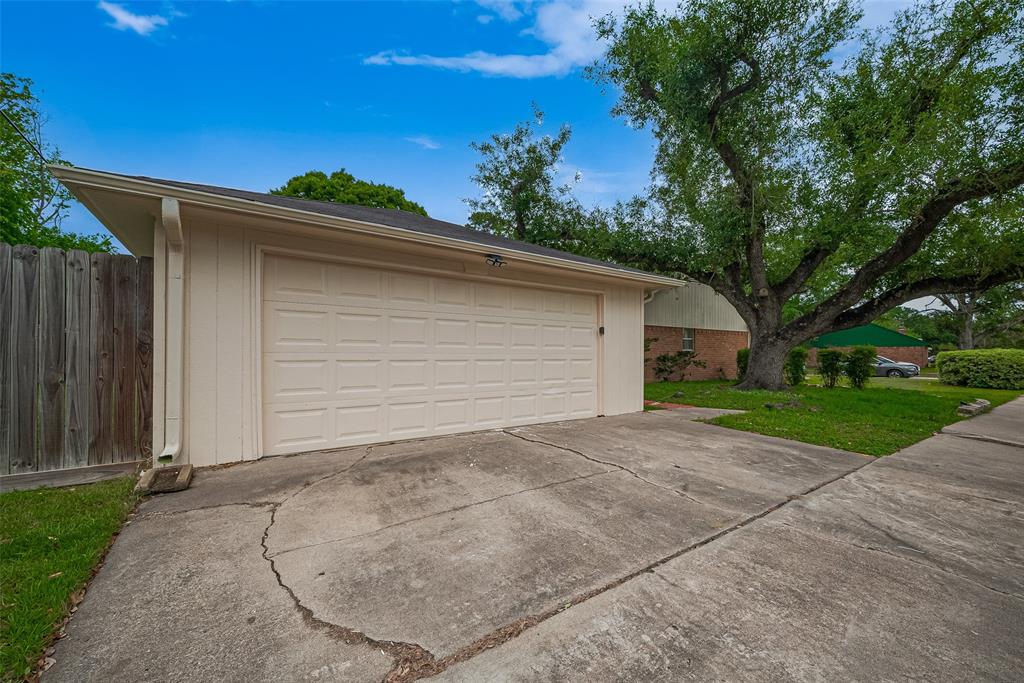
Live where fun comfort & security come together! This vibrant neighborhood offers 2 sparkling pools, a splashpad, 4 lit tennis courts, 4 lit pickleball courts, & 24/7 security. Step inside this beautifully updated 3 bed 2 bath home featuring fresh paint, new floors & a formal dining room perfect for entertaining. The primary bath has been updated with granite counter tops & a large walk in shower with a bench & decorative tile work. Enjoy peace of mind & warm showers with a new water heater! All bedrooms have large walk in closets. On a corner lot with an oversized detached garage & an automatic opener. Located in Katy ISD with easy access to Beltway 8. Zoned to Bear Creek Ele., a National Blue Ribbon winner recognized & honored as a high performing school, Cardiff JH known for athletics, robotics and fine arts championships, & Mayde Creek HS with a mission to inspire all students to develop their maximum potential & build healthy relationships. Move in ready just in time for summer!
Virtual Tour
Property Features
Location Information
County
Harris
Geo Market Area
Katy - North
MLS Area
8
Subdivision
Bear Creek Village
Latitude
29.851359
Directions
From Beltway 8, West on Clay Rd, Right Hickory Downs Dr., Left Rippling Water Dr., Right Boulder Oaks Dr., Left on Blueberry Hill Dr., Property is on the left.
Longitude
-95.637880
Interior Features
Primary Bedroom on Main
Yes
Bedroom Description
All Bedrooms Down, En-Suite Bath, Primary Bed - 1st Floor, Walk-In Closet
Total Rooms
8
Has Fireplace
Yes
Room Descriptions
10x8 Breakfast, 12x12 Bedroom, 13x11 Bedroom, 14x11 Dining Room, 16x8 Kitchen, 17x12 Primary Bedroom, 19x17 Living Room, 6x8 Utility
Fireplace Description
Wood Burning Fireplace
Exterior Features
Style
Traditional
Garage Spaces
2
Stories
1
Has a Pool
No
Is New Construction
No
Acre Range
0 Up To 1/4 Acre
Exterior
Back Yard, Back Yard Fenced, Patio/Deck, Private Driveway, Side Yard
Lot Description
Corner
Siding
Brick, Wood
Lot Size in Acres
0.192
Parking Description
Detached Garage, Oversized Garage
Lot Size in Sq. Ft.
8,352
Has Garage
Yes
Is One Story
Yes
School
School District
Katy
Middle School
CARDIFF JUNIOR HIGH SCHOOL
Elementary School
BEAR CREEK ELEMENTARY SCHOOL (KATY)
High School
MAYDE CREEK HIGH SCHOOL
Additional Information
Finance Available
Cash Sale, Conventional, FHA, Investor, VA
Year Built
1975
Property Type
SFR
Status
Active
Property SubType
Single-Family
Similar Listings
Mortgage Calculator
$1,223
per month
30 Year Fixed. 3.52% Interest Rate.
Principal + Interest
$944
Monthly Tax
$218
Monthly Insurance
$61
yrs
%
$
$
Based on a fully amortized fixed rate loan. Ask your agent for the tax rates in your area. Insurance estimate is based on an average cost, your final premium cost will be determined by the type of coverage you select. This program only provides an estimate.
Schools
Walk Score
Real Estate IDX Powered by iHomefinder