
5519 MANGROVE CREEK LANE, SUGAR LAND, TX 77479
Homes for sale in Sugar Land.
Homes for sale in 77479.
5519 Mangrove Creek Lane
Sugar Land, TX 77479
List Price$3,950Rental
Listing #2274683
5
Bedrooms
4 full, 1 partial
Bathrooms
3,798
Square Feet
Rental
Type
About This Property
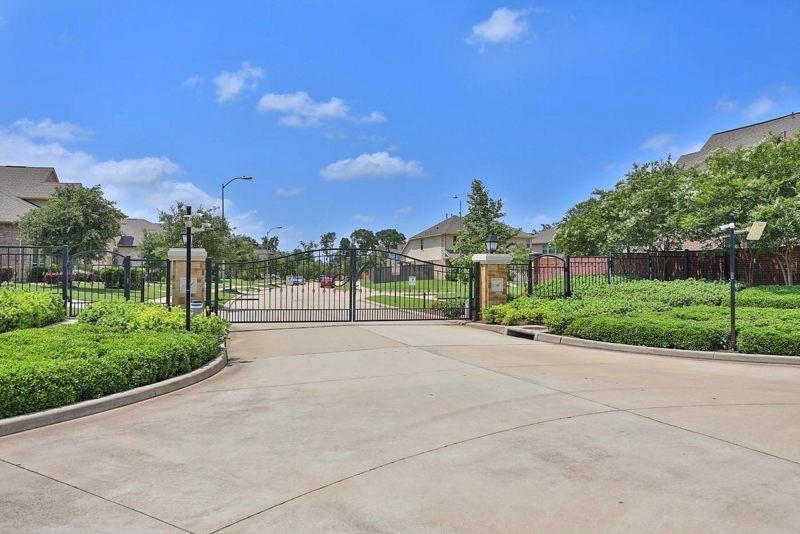
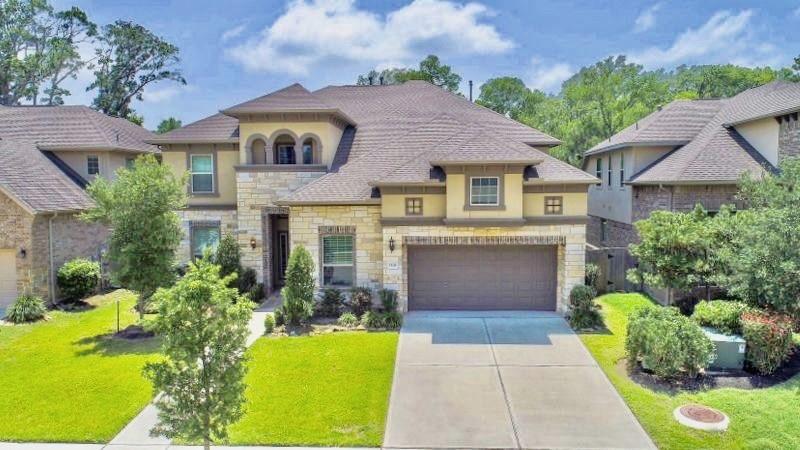
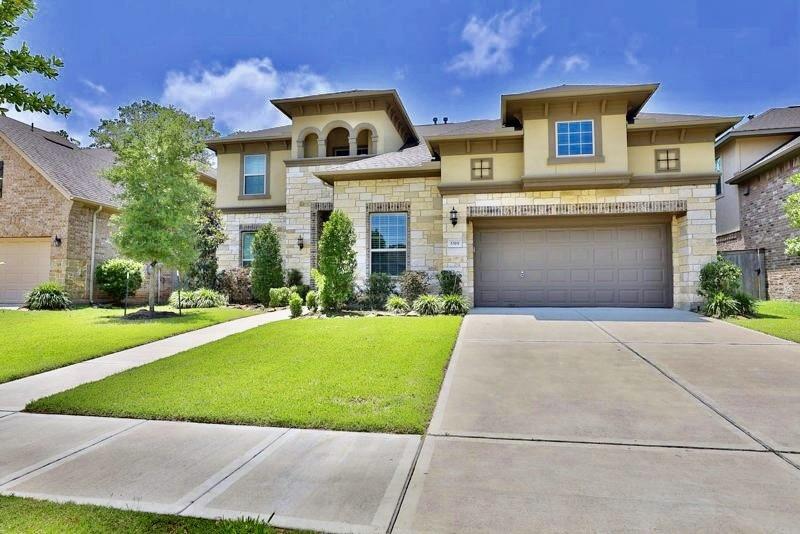
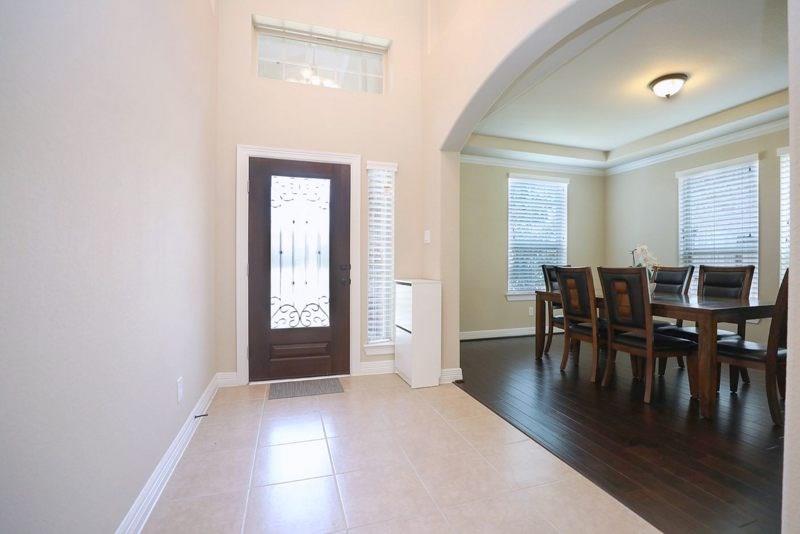
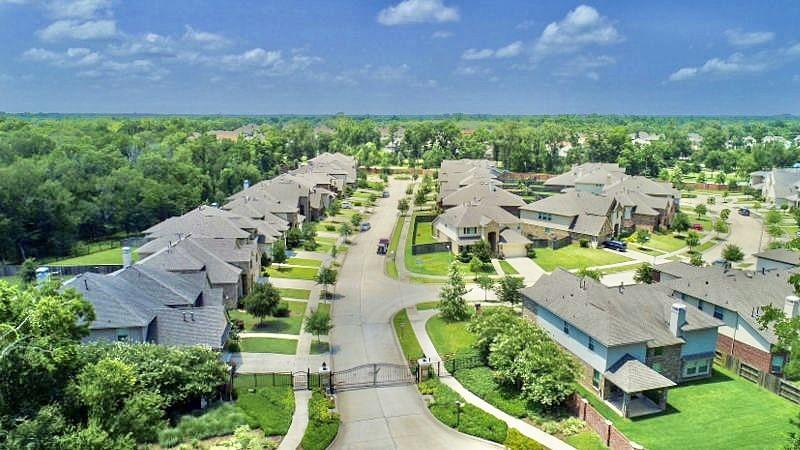
Breathtaking, Immaculate 2 story Taylor Morrison Lexington Home is located in a GATED COMMUNITY of Avalon at Riverstone. Home is back to a Creek and Wooden area and features 5 bedrooms with 2 bdrm DOWN. Hardwood thr-out first floor. Crown molding ,open ceiling. Oversized master bdrm W/Coffered ceiling. Luxurious master bath W/Dual vanity sinks, Large walk-in shower, huge walk-in closet W/built-in safe! A well planned kitchen with top rated appliances and hardwood Cabinetry & High-end granite finish opens to breakfast room and living. Gorgeous Wrought Iron Railing staircase leads you to 2nd floor, 3 generous sized bdrm W/2 full bath, game-room and Media room. Massive backyard WITH NO back neighbors W/Covered Porch IS A PLUS. FULLY Sprinklered. All the furniture will stay with no extra charge. Side-by-side Fridge, washer and Gas dryer are Included. Call now for a house tour!
Property Features
Location Information
County
Fort Bend
Longitude
-95.601254
LegalSubdivision
AVALON AT RIVERSTONE
Geo Market Area
Sugar Land South
MLS Area
29
Subdivision
Avalon At Riverstone Sec 6
Latitude
29.546392
Directions
Go 59 South, take exit on University Blvd, turn left on University Blvd, turn right on East Avalon, Right on Mangrove Creek Ln and pass into community gate, Home is on your LEFT!
Interior Features
Primary Bedroom on Main
Yes
Primary Bathroom Description
Primary Bath: Double Sinks, Half Bath, Hollywood Bath, Primary Bath: Separate Shower, Primary Bath: Soaking Tub
Total Rooms
11
1/2 Baths
1
Room Descriptions
12x10 Breakfast, 12x12 Bedroom, 13x12 Media Room, 14x10 Bedroom, 14x11 Bedroom, 15x13 Dining Room, 17x12 Kitchen, 18x12 Bedroom, 18x13 Game Room, 18x16 Primary Bedroom, 20x18 Living Room
Has Fireplace
Yes
Bedroom Description
2 Bedrooms Down, Primary Bed - 1st Floor, Split Plan, Walk-In Closet
Fireplace Description
Gaslog Fireplace
Exterior Features
Style
Mediterranean
Garage Spaces
2
Stories
2
Has a Pool
No
Is New Construction
No
Lot Description
Wooded
Exterior
Fully Fenced, Sprinkler System
Lot Size in Acres
0.225
Parking Description
Attached Garage
Lot Size in Sq. Ft.
9,817
Has Garage
Yes
Is One Story
No
School
School District
Fort Bend
Middle School
FORT SETTLEMENT MIDDLE SCHOOL
Elementary School
SULLIVAN ELEMENTARY SCHOOL (FORT BEND)
High School
ELKINS HIGH SCHOOL
Additional Information
Property Type
RNT
Pets
Case By Case Basis
Property SubType
Rental
Security Deposit
3950
Year Built
2015
Lease Terms
Long Term, One Year
Status
Active
Similar Listings
Mortgage Calculator
$17
per month
30 Year Fixed. 3.52% Interest Rate.
Principal + Interest
$14
Monthly Tax
$3
Monthly Insurance
$0
yrs
%
$
$
Based on a fully amortized fixed rate loan. Ask your agent for the tax rates in your area. Insurance estimate is based on an average cost, your final premium cost will be determined by the type of coverage you select. This program only provides an estimate.
Schools
Walk Score
Real Estate IDX Powered by iHomefinder