
5512 VAL VERDE STREET, HOUSTON, TX 77056
Homes for sale in Houston.
Homes for sale in 77056.
5512 Val Verde Street
Houston, TX 77056
List Price$713,000
Listing #25224176
4
Bedrooms
3 full, 1 partial
Bathrooms
3,058
Square Feet
House
Type
About This Property
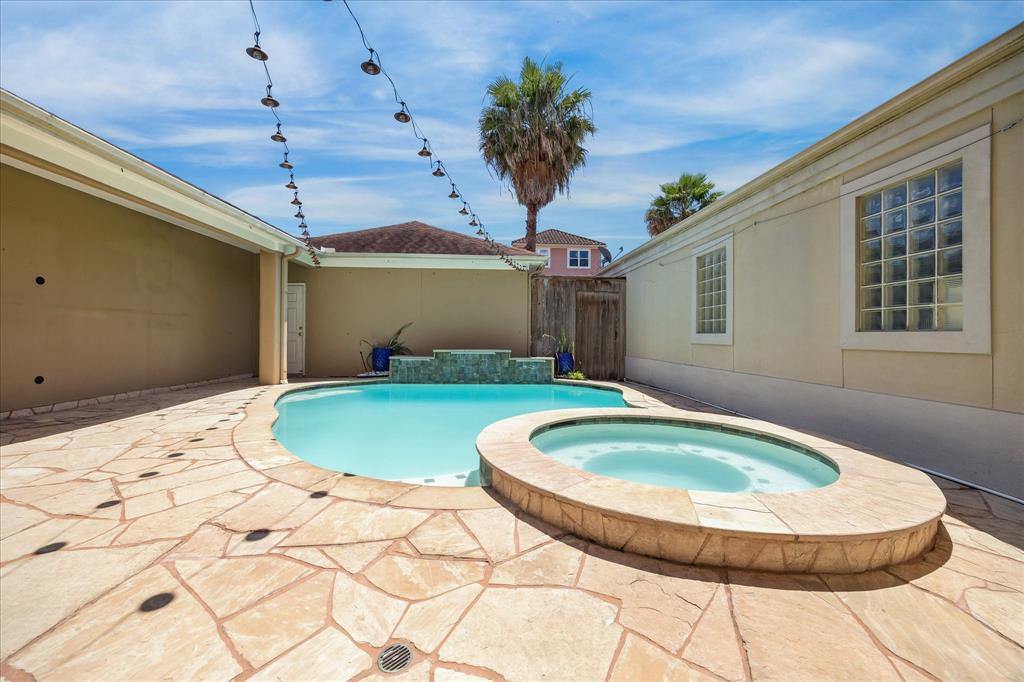
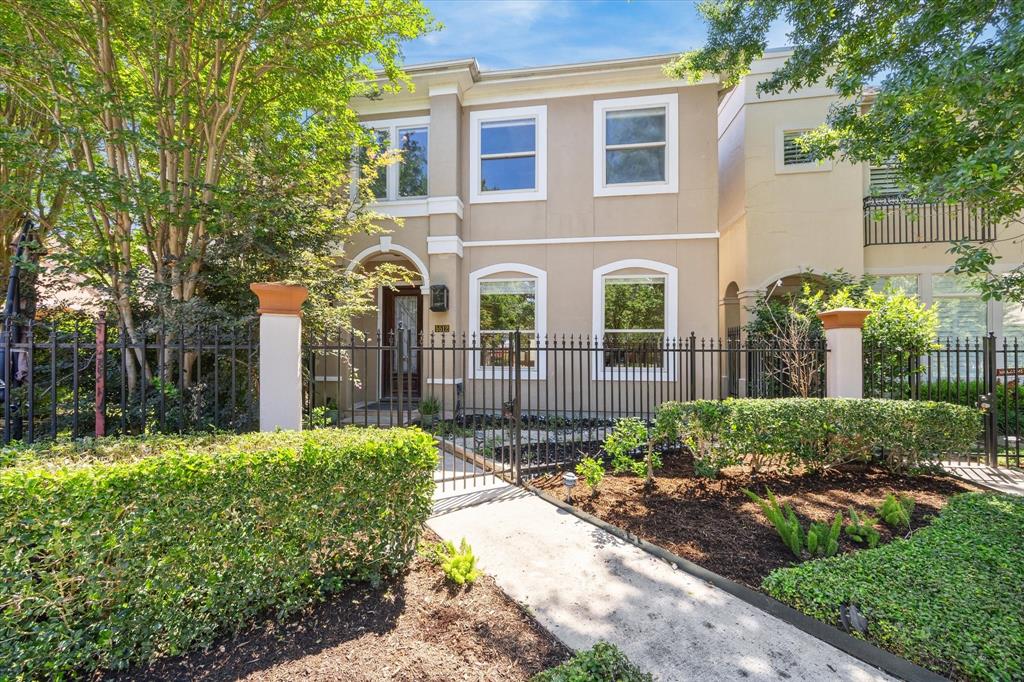
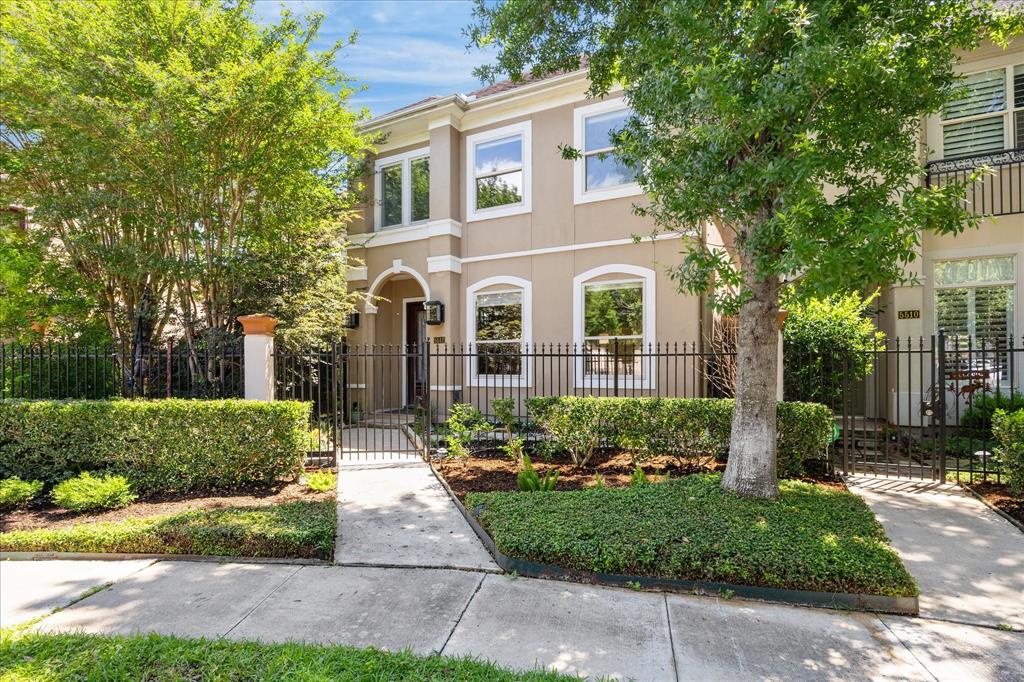
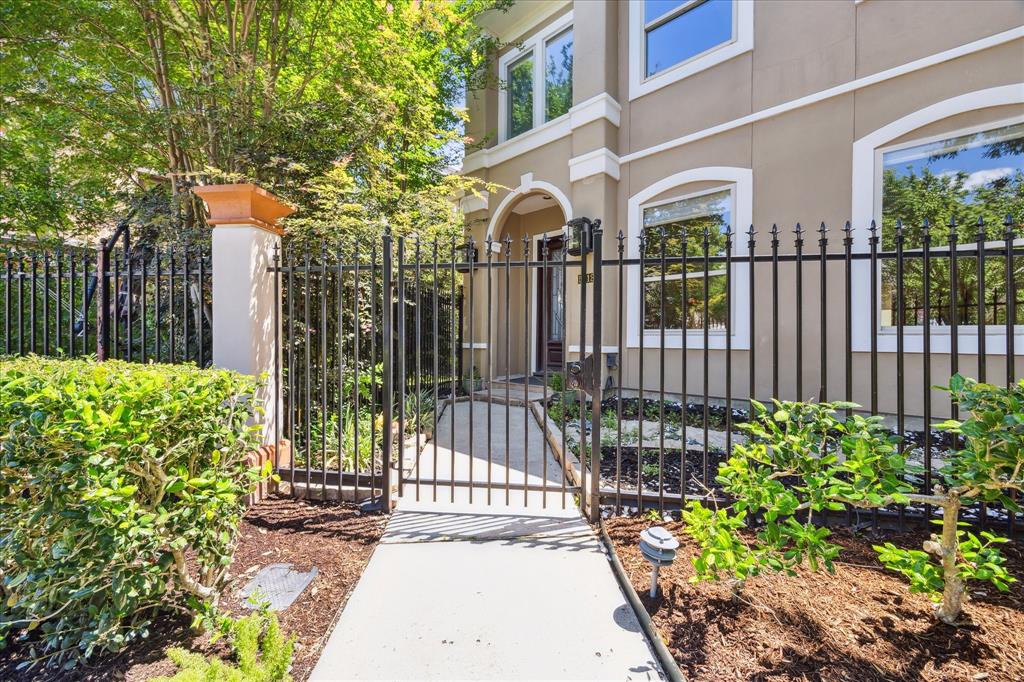
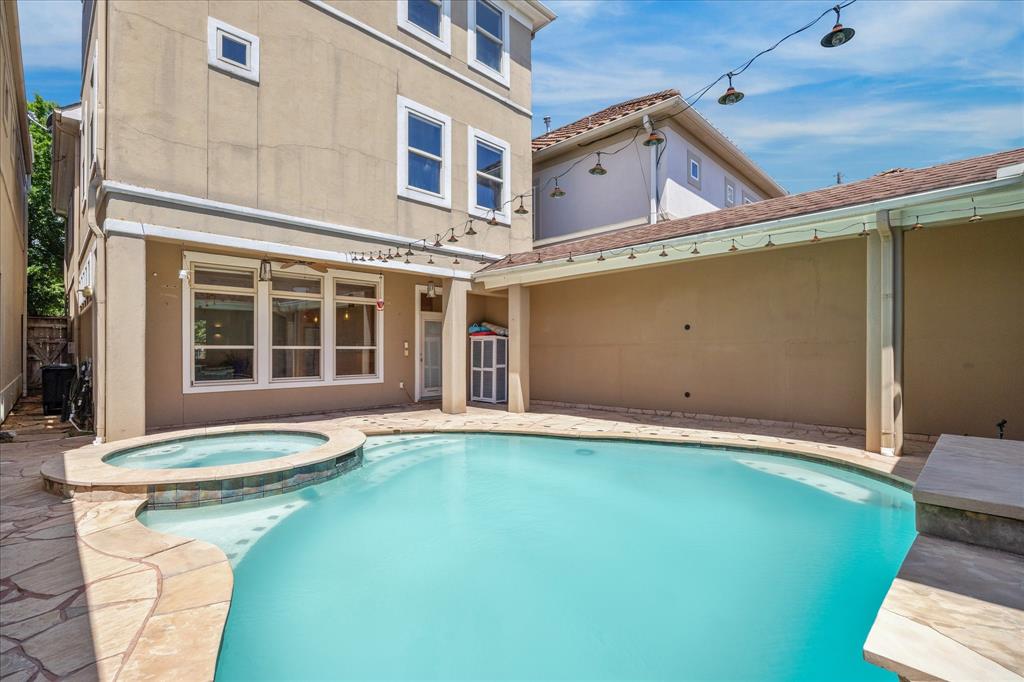
Discover refined living in this gated Uptown Community! This home features generous sized roomswith high ceilings and an open-concept floor plan enhance the home's sense of space and light. The gourmet kitchen is equipped with stainless steel appliances, granite countertops, and ample cabinetry, perfect for culinary enthusiasts.? Walk up to the second floor, and enjoy the private primary suite with a walk-in closet that connects to the utility room. You'll find a secondary bedroom with a full bath, as well as a game room on the second floor. The third floor features two additional bedrooms and a bathroom. The charming front yard offers a serene view, and the private pool is perfect for Houston summers. Blending timeless Mediterranean style with modern comfort, this home offers the perfect urban retreat in one of Houston's most convenient locations, and is walking distance to the elementary school,School at St George Place, and Mandarin Immersion Magnet School. Don't miss out!
Property Features
Location Information
County
Harris
Geo Market Area
Galleria
MLS Area
22
Subdivision
Villa De Fiori
Latitude
29.736606
Directions
From Westheimer go South on McCullochCircle. Turn Right on Val Verde. The housewill be on the right in the cul-de-sac.
Longitude
-95.474453
Interior Features
Total Rooms
9
1/2 Baths
1
Room Descriptions
11X11 Bedroom, 12X11 Bedroom, 14X10 Bedroom, 15X13 Game Room, 16X11 Kitchen, 16X15 Dining Room, 16X15 Primary Bedroom, 27X16 Living Room, 9X6 Utility
Has Fireplace
Yes
Bedroom Description
Primary Bed - 2nd Floor
Fireplace Description
Gaslog Fireplace
Primary Bathroom Description
Half Bath, Primary Bath: Double Sinks, Primary Bath: Separate Shower, Primary Bath: Soaking Tub, Secondary Bath(s): Tub/Shower Combo
Exterior Features
Style
Mediterranean
Garage Spaces
2
Stories
3
Has a Pool
Yes
Is New Construction
No
Acre Range
0 Up To 1/4 Acre
Exterior
Back Yard Fenced, Controlled Subdivision Access
Lot Description
Cul-De-Sac, Patio Lot
Siding
Stucco
Lot Size in Acres
0
Parking Description
Detached Garage
Lot Size in Sq. Ft.
3,504
Has Garage
Yes
Is One Story
No
School
School District
Houston
Middle School
TANGLEWOOD MIDDLE SCHOOL
Elementary School
SCHOOL AT ST GEORGE PLACE
High School
WISDOM HIGH SCHOOL
Additional Information
Finance Available
Cash Sale, Conventional, FHA, VA
Year Built
2002
Property Type
SFR
Status
Active
Property SubType
Single-Family
Similar Listings
Mortgage Calculator
$3,329
per month
30 Year Fixed. 3.52% Interest Rate.
Principal + Interest
$2,569
Monthly Tax
$594
Monthly Insurance
$166
yrs
%
$
$
Based on a fully amortized fixed rate loan. Ask your agent for the tax rates in your area. Insurance estimate is based on an average cost, your final premium cost will be determined by the type of coverage you select. This program only provides an estimate.
Schools
Walk Score
Real Estate IDX Powered by iHomefinder