
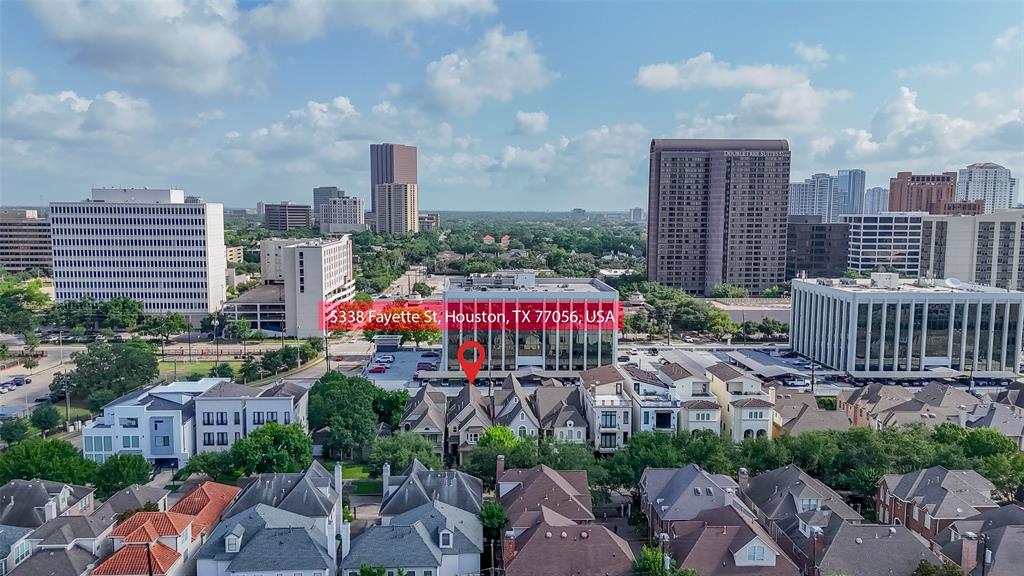
5338 FAYETTE STREET, HOUSTON, TX 77056
Homes for sale in Houston.
Homes for sale in 77056.
5338 Fayette Street
Houston, TX 77056
List Price$798,000
Listing #20057338
5
Bedrooms
3 full, 1 partial
Bathrooms
3,325
Square Feet
House
Type
About This Property
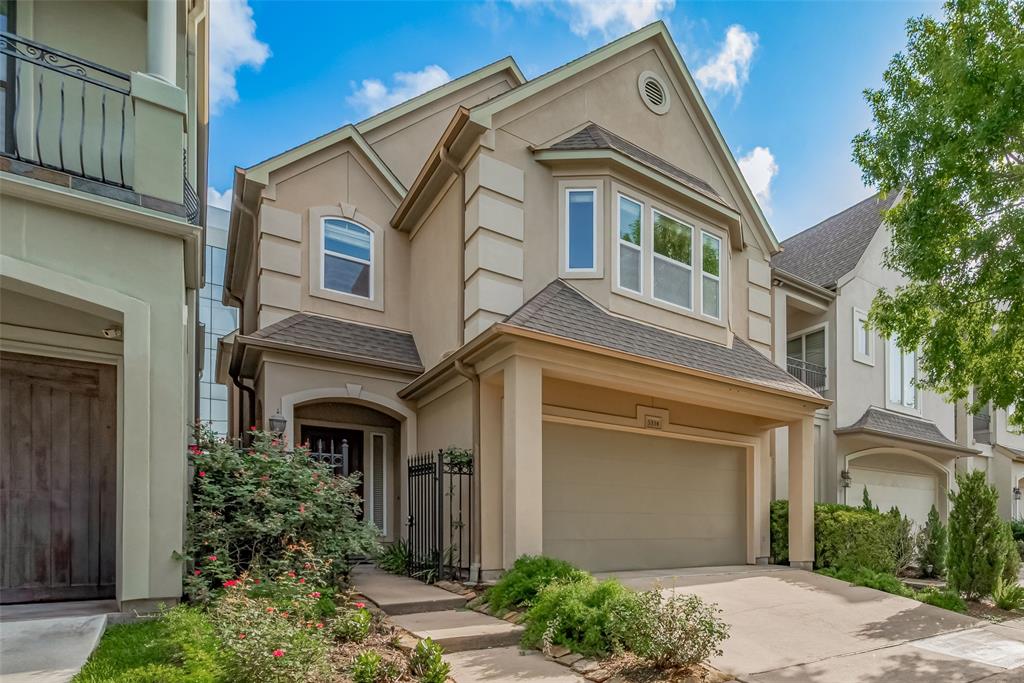
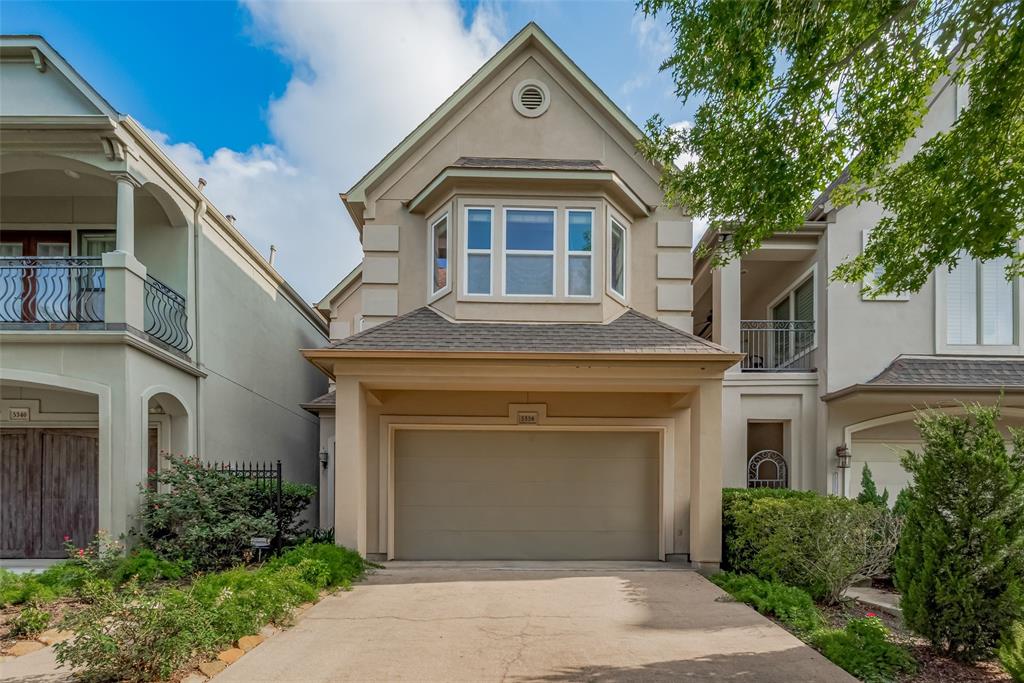
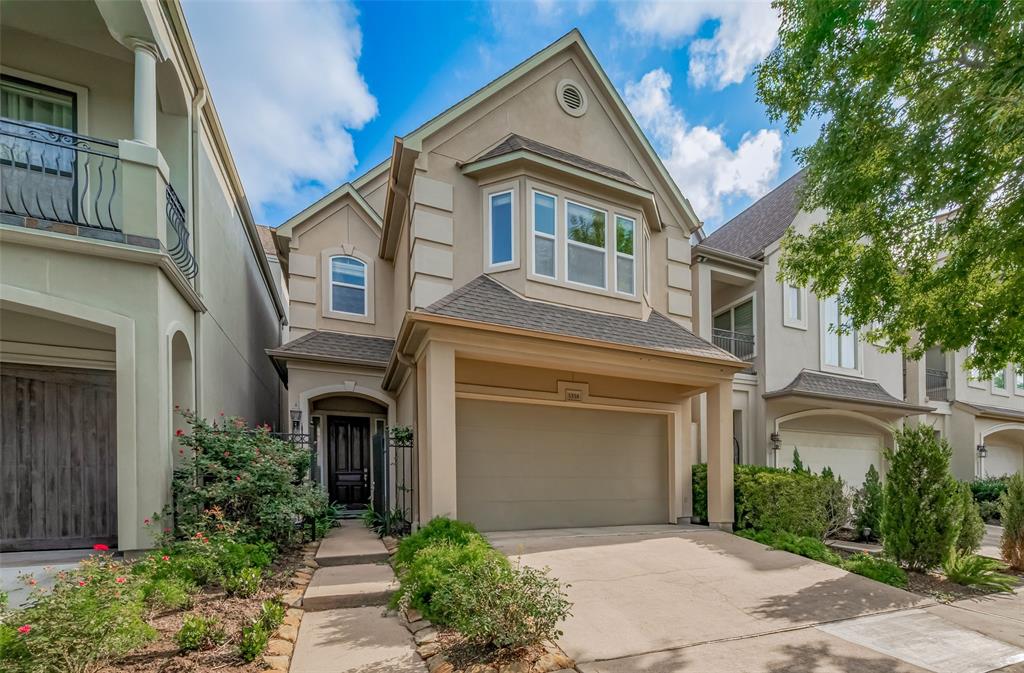
Step into this impeccably maintained 5-bedroom, 3.5-bathroom residence, nestled in the highly sought-after St. George Place neighborhood. As you enter, you'll be greeted by bright, airy spaces adorned with high ceilings, creating a welcoming atmosphere. The modern kitchen opens to the living area is a chef's dream, Don't forget to explore the spacious backyard, perfect for entertaining guests and enjoying sunny afternoons. Ascend the elegant curved wrought iron staircases to find the luxurious primary bedroom, along with four additional well-appointed bedrooms. This home is ideally situated within walking distance to The School of St. George Place and the prestigious Chinese Mandarin Immersion Magnet School, making it perfect for families. you'll appreciate the convenience of being moments away from the vibrant offerings of The Galleria, Williams Tower, Uptown Park, Highland Village & River Oaks District. Don't miss an outstanding opportunity to own a home in this prime location.
Property Features
Location Information
County
Harris
Geo Market Area
Galleria
MLS Area
22
Subdivision
Lamar Terrace
Latitude
29.736980
Directions
Westheimer go south on Yorktown. East at Fayette. Home will be on your left
Longitude
-95.470222
Interior Features
Total Rooms
15
1/2 Baths
1
Room Descriptions
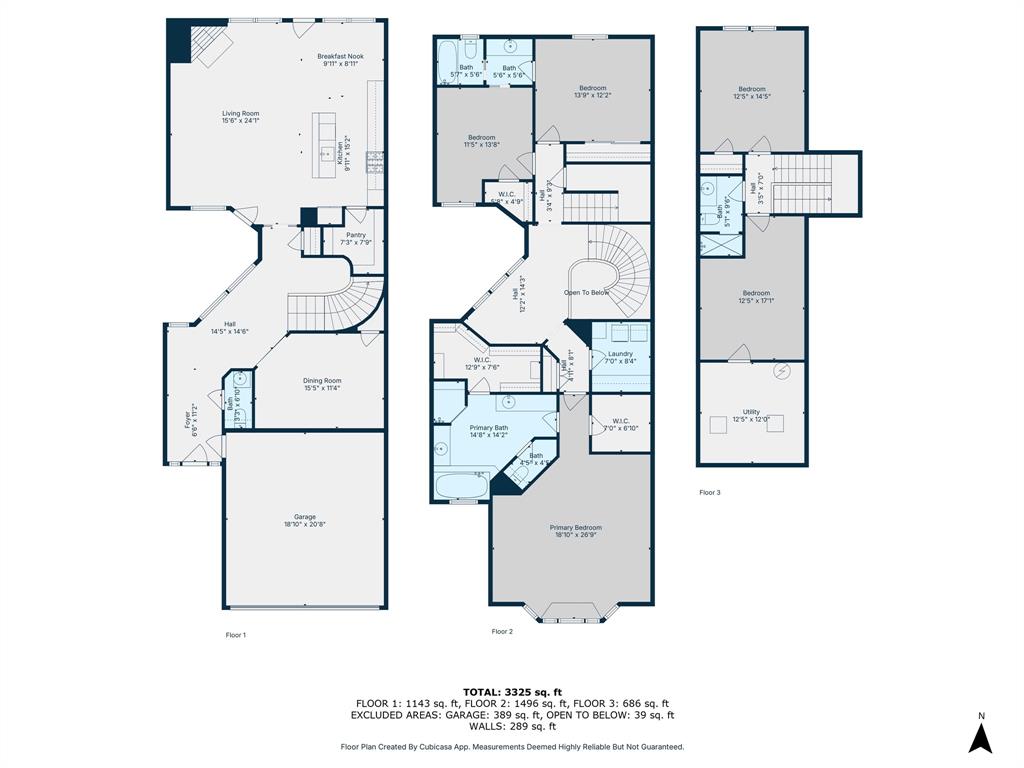
11x11 Bath, 11x14 Bedroom, 12'5x14'5 Bedroom, 12.5x17 Bedroom, 14'5x14'6 Entry, 14'8x 14'3 Primary Bath, 14x12 Bedroom, 15'5x11'4 Dining Room, 15'6x24 Living Room, 18x27 Primary Bedroom, 7'3x7'9 Butlers Pantry, 7x8 Utility, 9'11 x15'2 Kitchen, 9'11x24 Breakfast, 9'7x5 Bath
Has Fireplace
Yes
Bedroom Description
1 Bedroom Up, All Bedrooms Up, En-Suite Bath, Primary Bed - 2nd Floor, Split Plan, Walk-In Closet
Fireplace Description
Wood Burning Fireplace
Primary Bathroom Description
Half Bath, Primary Bath: Jetted Tub, Primary Bath: Separate Shower, Secondary Bath(s): Separate Shower, Secondary Bath(s): Tub/Shower Combo
Exterior Features
Style
Mediterranean, Traditional
Garage Spaces
2
Stories
3
Has a Pool
No
Is New Construction
No
Acre Range
0 Up To 1/4 Acre
Exterior
Patio/Deck, Spa/Hot Tub, Sprinkler System
Lot Description
Cul-De-Sac, Subdivision Lot
Siding
Stucco
Lot Size in Acres
0.075
Parking Description
Attached Garage
Lot Size in Sq. Ft.
3,273
Has Garage
Yes
Is One Story
No
School
School District
Houston
Middle School
TANGLEWOOD MIDDLE SCHOOL
Elementary School
SCHOOL AT ST GEORGE PLACE
High School
WISDOM HIGH SCHOOL
Additional Information
Finance Available
Cash Sale, Conventional
Year Built
2004
Property Type
SFR
Status
Active
Property SubType
Single-Family
Similar Listings
Mortgage Calculator
$3,726
per month
30 Year Fixed. 3.52% Interest Rate.
Principal + Interest
$2,875
Monthly Tax
$665
Monthly Insurance
$186
yrs
%
$
$
Based on a fully amortized fixed rate loan. Ask your agent for the tax rates in your area. Insurance estimate is based on an average cost, your final premium cost will be determined by the type of coverage you select. This program only provides an estimate.
Schools
Walk Score
Real Estate IDX Powered by iHomefinder