
11774 QUAIL CREEK DRIVE, HOUSTON, TX 77070
Homes for sale in Houston.
Homes for sale in 77070.
11774 Quail Creek Drive
Houston, TX 77070
List Price$800,000


Listing #23816020
5
Bedrooms
4 full, 3 partial
Bathrooms
6,415
Square Feet
House
Type
About This Property
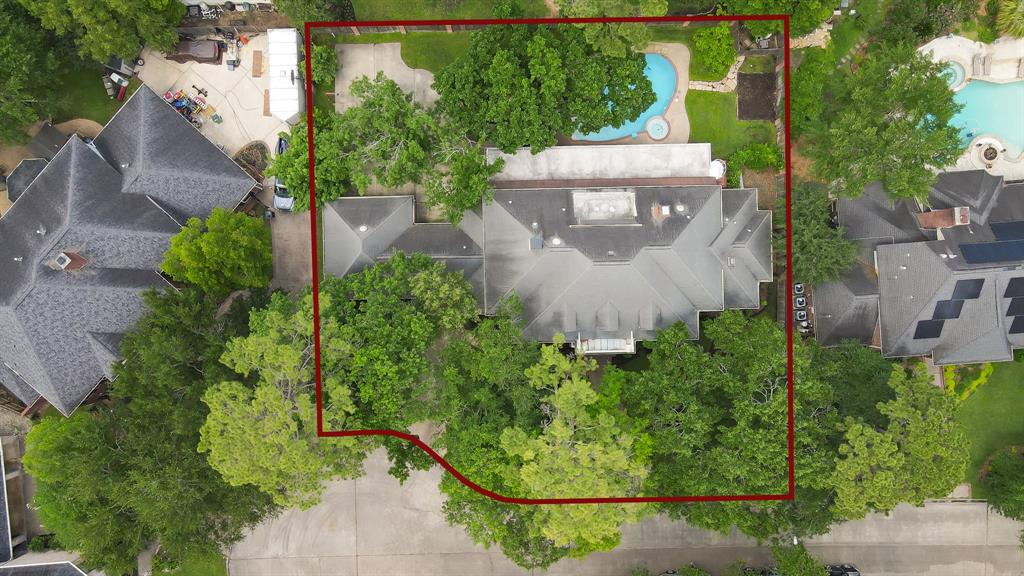
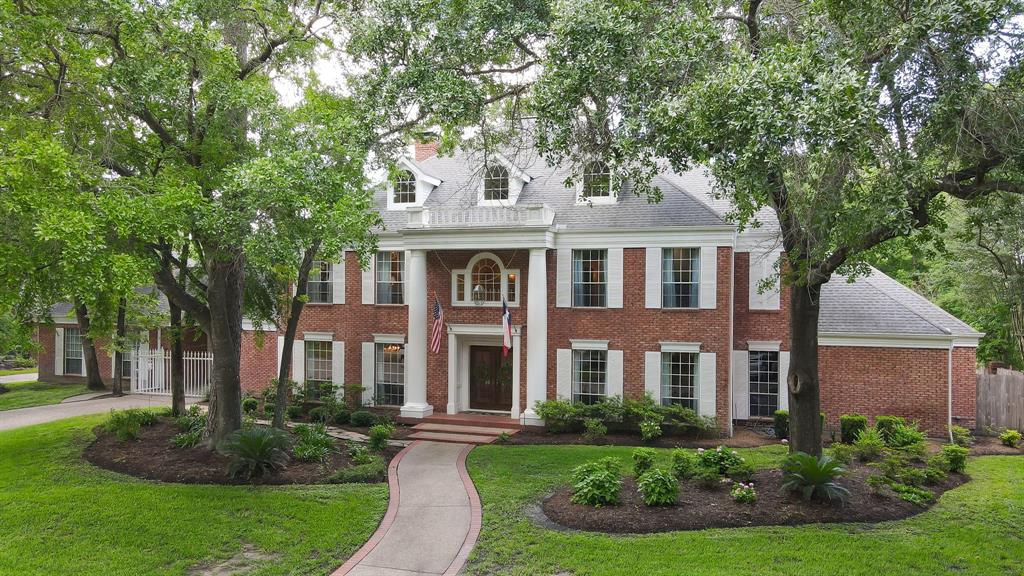
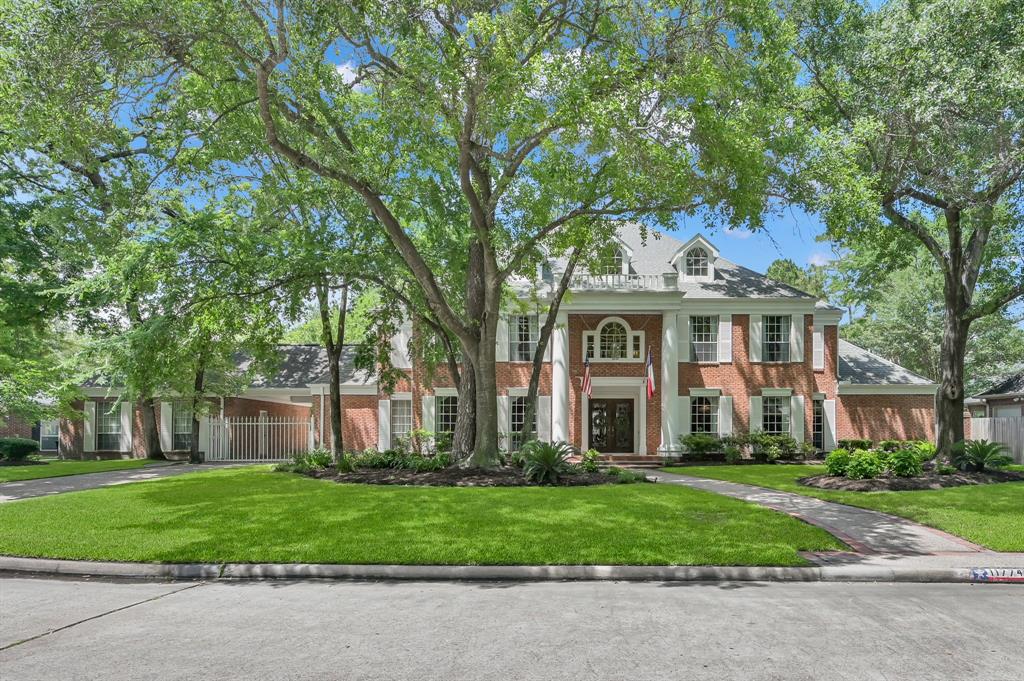
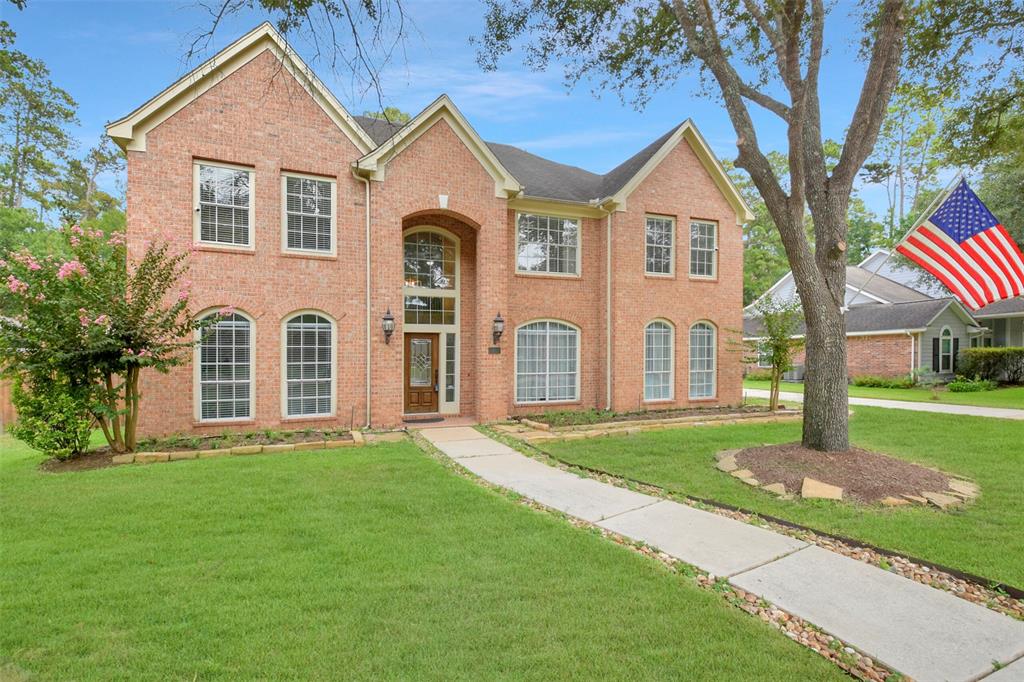
This spacious Southern Traditional home offers 5 bedrooms, 4 full bathrooms, and 3 half bathrooms, located on a quiet cul-de-sac in Lakewood Forest. The chef's kitchen features a commercial-style Wolf range, 3 ovens, a Sub-Zero fridge & freezer, warming drawer, and custom English maple island. A fireplace with copper-lined wood storage anchors the kitchen and breakfast area, while a gas fireplace adds warmth to the den. Built-in speakers extend through the main living areas and out to the poolside patio. The primary suite includes 2 walk-in closets and built-ins. A formal front staircase and private back staircase lead to the second floor with 4 large bedrooms and a game room. A third carpeted staircase leads to a finished third floor with a half bath and balcony. The backyard includes a heated pool, fruit trees, a flagstone patio ideal for a firepit, & a detached two-car garage. Zoned to Moore Elementary, Hamilton Middle, and Cy-Creek High. Close to Hwy 249, H-E-B, & Vintage Park.
Property Features
Location Information
County
Harris
Geo Market Area
Cypress North
MLS Area
10
Subdivision
Lakewood Forest Sec 12
Latitude
29.988446
Directions
See GPS. Thank you for showing! Please schedule through ShowingTime and allow for 1 hour notice. The home is not vacant.
Longitude
-95.597312
Interior Features
Primary Bedroom on Main
Yes
Primary Bathroom Description
Bidet, Primary Bath: Double Sinks, Primary Bath: Separate Shower, Primary Bath: Soaking Tub, Secondary Bath(s): Double Sinks, Secondary Bath(s): Soaking Tub, Vanity Area
Total Rooms
13
1/2 Baths
3
Room Descriptions
12x10 Home Office/Study, 15x15 Bedroom, 15x15 Bedroom, 16x14 Bedroom, 16x14 Dining Room, 16x14 Game Room, 16x16 Bedroom, 16x16 Living Room, 17x10 Breakfast, 19x15 Kitchen, 19x17 Primary Bedroom, 23x22 Den, 31x22 Extra Room
Has Fireplace
Yes
Bedroom Description
En-Suite Bath, Primary Bed - 1st Floor, Walk-In Closet
Exterior Features
Style
Colonial
Garage Spaces
2
Stories
3
Has a Pool
Yes
Is New Construction
No
Acre Range
1/4 Up to 1/2 Acre
Exterior
Back Yard, Balcony, Covered Patio/Deck, Fully Fenced, Patio/Deck, Private Driveway, Sprinkler System, Workshop
Lot Description
Cul-De-Sac
Siding
Brick
Lot Size in Acres
0.409
Parking Description
Attached Garage, Detached Garage
Lot Size in Sq. Ft.
17,804
Has Garage
Yes
Is One Story
No
School
School District
Cypress-Fairbanks
Middle School
HAMILTON MIDDLE SCHOOL (CYPRESS-FAIRBANKS)
Elementary School
MOORE ELEMENTARY SCHOOL (CYPRESS-FAIRBANKS)
High School
CYPRESS CREEK HIGH SCHOOL
Additional Information
Property Type
SFR
Year Built
1987
Property SubType
Single-Family
Status
Active
Similar Listings
Mortgage Calculator
$3,734
per month
30 Year Fixed. 3.52% Interest Rate.
Principal + Interest
$2,882
Monthly Tax
$666
Monthly Insurance
$186
yrs
%
$
$
Based on a fully amortized fixed rate loan. Ask your agent for the tax rates in your area. Insurance estimate is based on an average cost, your final premium cost will be determined by the type of coverage you select. This program only provides an estimate.
Schools
Walk Score
Real Estate IDX Powered by iHomefinder