
8325 BARBERRY BRANCH STREET, HOUSTON, TX 77055
Homes for sale in Houston.
Homes for sale in 77055.
8325 Barberry Branch Street
Houston, TX 77055
List Price$995,000
Listing #49910899
5
Bedrooms
4 full, 1 partial
Bathrooms
4,256
Square Feet
House
Type
About This Property
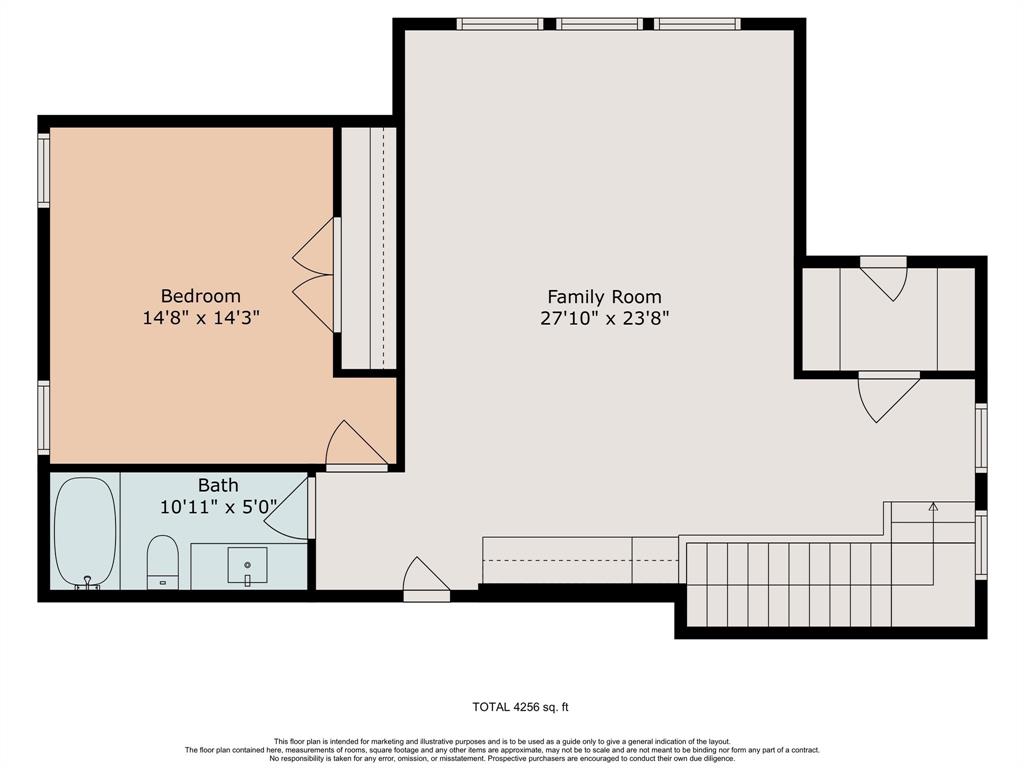


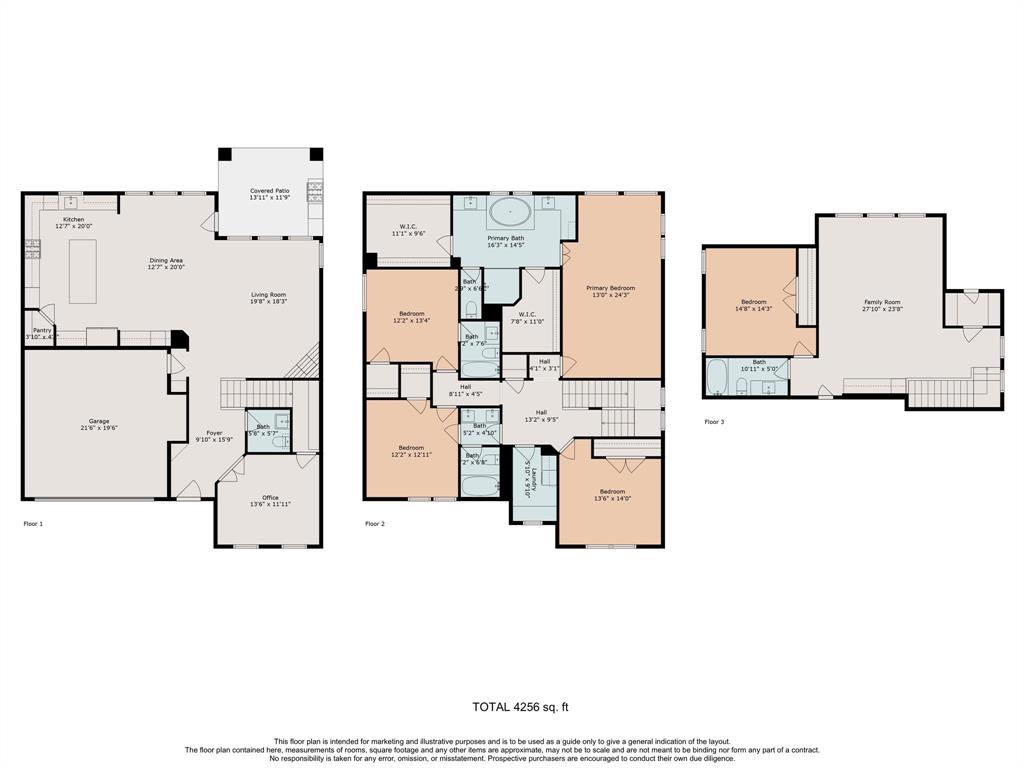
Impeccably maintained residence within a gated community! This 3-story home features an airy open-concept main floor with kitchen, living, dining areas, powder room, and a secluded home office. 6 burner gas cooktop, double ovens, GE Monogram appliances, quartz countertops, wine refrigerator, and a walk-in pantry. The backyard is already set up with your outdoor kitchen needs and green space for pets and children to play. The second level features a generous primary suite with en-suite bath, dual sinks & walk-in closets, 3 additional bedrooms, 2 full baths, and a convenient laundry space. Ascend to the third floor to discover a sizable flex room with dry bar, additional cabinets & mini beverage fridge, the 5th bedroom, and another full bath. This house is conveniently located across from the community pool. Zoned to sought-after Valley Oaks Elementary & Memorial HS. The HOA fee covers water & trash, yard maintenance, gates, grounds, and pool. Move-in ready!
Property Features
Location Information
County
Harris
Geo Market Area
Spring Branch
MLS Area
24
Subdivision
Village/Spg Branch
Latitude
29.800903
Directions
Head North on Bingle, East on Westview Dr., North on Pech. The community will be on your right side. Once you're inside the gate, the house will be on your right side.
Longitude
-95.495161
Interior Features
Total Rooms
7
Primary Bathroom Description
Half Bath, Primary Bath: Double Sinks, Primary Bath: Separate Shower, Primary Bath: Soaking Tub
Room Descriptions
12 x 12 Bedroom, 12 x 13 Bedroom, 13 x 11 Home Office/Study, 13 x 14 Bedroom, 13 x 24 Primary Bedroom, 14x 14 Bedroom, 21 x 19 Game Room
1/2 Baths
1
Bedroom Description
All Bedrooms Up, Primary Bed - 2nd Floor, Walk-In Closet
Has Fireplace
Yes
Exterior Features
Style
Traditional
Garage Spaces
2
Stories
3
Has a Pool
No
Is New Construction
No
Acre Range
0 Up To 1/4 Acre
Exterior
Back Green Space, Back Yard Fenced, Covered Patio/Deck
Lot Description
Subdivision Lot
Siding

Brick, Stone, Stucco
Lot Size in Acres
0.086
Parking Description
Attached Garage
Lot Size in Sq. Ft.
3,731
Has Garage
Yes
Is One Story
No
School
School District
Spring Branch
Middle School
LANDRUM MIDDLE SCHOOL
Elementary School
VALLEY OAKS ELEMENTARY SCHOOL
High School
MEMORIAL HIGH SCHOOL (SPRING BRANCH)
Additional Information
Finance Available
Cash Sale, Conventional
Year Built
2017
Property Type
SFR
Status
Active
Property SubType
Single-Family
Similar Listings
Mortgage Calculator
$4,646
per month
30 Year Fixed. 3.52% Interest Rate.
Principal + Interest
$3,585
Monthly Tax
$829
Monthly Insurance
$232
yrs
%
$
$
Based on a fully amortized fixed rate loan. Ask your agent for the tax rates in your area. Insurance estimate is based on an average cost, your final premium cost will be determined by the type of coverage you select. This program only provides an estimate.
Schools
Walk Score
Real Estate IDX Powered by iHomefinder