
5483 JASMINE, BULVERDE, TX 78163
Homes for sale in Bulverde.
Homes for sale in 78163.
5483 Jasmine
Bulverde, TX 78163
List Price$425,000


Listing #1869405
4
Bedrooms
3 full
Bathrooms
2,400
Square Feet
House
Type
About This Property
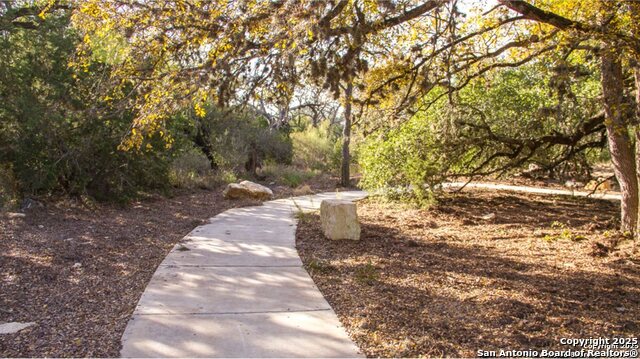
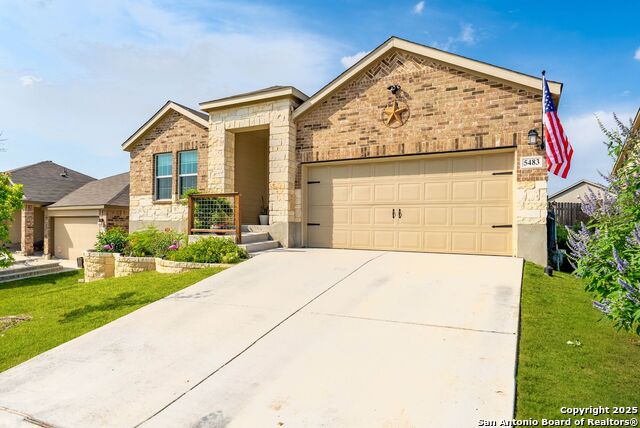
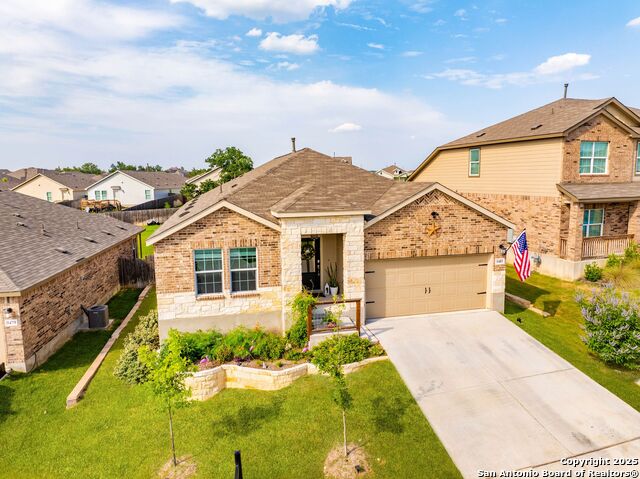
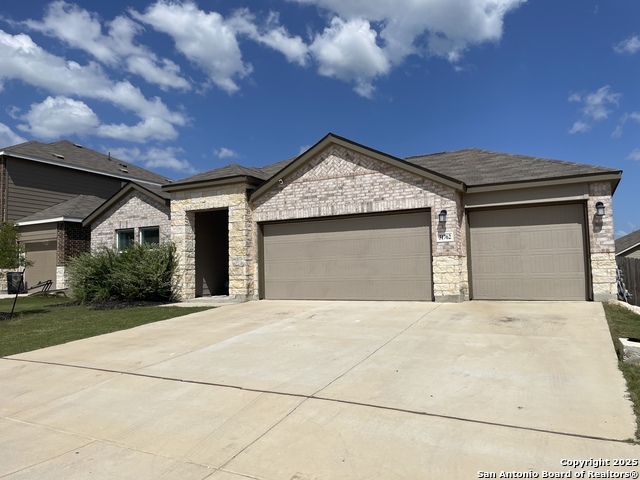
The seller is willing to assist with the buyer's closing costs with the right offer, and there is also a special lender incentive available. This stunning 4-bedroom home with a dedicated office space offers an open floorplan, high ceilings, and over $30k! in carefully selected upgrades. Step inside to find a wide entry hallway leading into a spacious and light-filled living area. The kitchen is beautifully designed with an abundance of cabinetry, perfect for both entertaining and everyday living. The open layout flows seamlessly into the dining and living spaces, making it ideal for hosting family and friends. The home features a gorgeous, maintenance-free TimberTech TREX deck with an Avanti automatic expandable awning, creating a true backyard oasis. The beautifully landscaped front and back yards include a firepit area, a 10x12 storage shed, and a full sprinkler system. Inside, the bathrooms have been tastefully updated with modern faucets, shower heads, mirrors, backsplash, and tile. Two bathrooms also have updated exhaust fans. The primary suite overlooks the backyard and includes a spacious walk-in closet with a custom drawer system from The Container Store, a double vanity, and a walk-in shower. All secondary bedrooms are equipped with custom closet systems as well. The laundry room features upgraded cabinets and shelving, while the attic has added decking and lighting for additional storage. The garage includes ceiling-mounted storage racks and a garage door opener. A whole-home surge protector provides peace of mind, and the home is equipped with a water softener and reverse osmosis filtration system for high-quality water throughout. Additional upgrades include modern ceiling fans, light fixtures, blinds, screens, and a Ring camera system. The property also boasts a super-fast fiber optic internet connection. The home is completely carpet-free, exceptionally well-maintained, and move-in ready. Property is located in a sought-after resort-style community, residents enjoy top-rated COMAL ISD schools along with amazing amenities. COMMUNITY: Imagine living in a RESORT STYLE COMMUNITY where every day feels like a vacation! Experience modern living with amenities like a stunning infinity pool, a brand-new Junior Olympic-sized lap pool, and a splash pad for kids. Access a contemporary clubhouse, a well-equipped 24/7 gym, a fitness center, and enjoy yoga classes. Discover miles of scenic walking and biking trails and access to the dog-friendly Kleck Park. Challenge friends to basketball, host BBQs, or spend quality time with your children on multiple playgrounds, where one features an exhilarating zip line, while the other offers diverse play options! Join an engaging community center hosting live music, events, and food trucks. Relax by the catch-and-release fishing pond. Hidden Trails offers a vibrant lifestyle with endless possibilities! LOCATION: Hidden Trails subdivision provides convenience, located just off Highway 281, with a few minutes drive to nearby shopping at HEB and Walmart, as well as Starbucks, restaurants, and medical facilities. All your daily needs are within easy reach. The San Antonio Airport is a mere 30 minutes away. Additionally, the stunning Canyon Lake is just a short 20-minute drive.
Listing Courtesy of Karolina Dudek, LPT Realty, LLC (210) 986-3477
Property Features
Location Information
County
Comal
MLS Area
2612
Neighborhood Amenities
Pool, Clubhouse, Park/Playground, Jogging Trails, Spor
Subdivision
HIDDEN TRAILS
Interior Features
Room Dimensions
Dining: 10x14, Living: 24x19, Kitchen: 18x8, MasterBR: 13x17, BR2: 12x11, BR3: 12x12, BR4: 12x11
Fireplace Description
Not Applicable
Interior
One Living Area, Separate Dining Room, Eat-In Kitchen, Island Kitchen, Walk-In Pantry, Study/Library, Utility Room Inside, 1st Floor Lvl/No Steps, High Ceilings, Open Floor Plan, Cable TV Available, High Speed Internet, All Bedrooms Downstairs, Laundry Main Level, Telep
Heating
Central
Master Bedroom Description
DownStairs, Walk-In Closet, Ceiling Fan, Full Bath
Heating Fuel
Natural Gas
Master Bathroom Description
Shower Only, Double Vanity
Cooling
One Central
Has Dining Room
Yes
Floors
Vinyl
Has Family Room
Yes
Exterior Features
Style
One Story, Traditional
Electric Supplier
CPS ENERGY
Construction
Pre-Owned
Parking Description
Two Car Garage
Exterior
Covered Patio, Privacy Fence, Sprinkler System, Double Pane Windows, Has Gutters, Other - See Remarks
Has Garage
Yes
Manufacturer
Lennar
Garage Spaces
2
Foundation
Slab
Pool/Spa Description
None
Roof
Composition
Lot Size
0.17
Water / Sewer
Water System, City
Lot Description
Level
Sewer Supplier
GBRA
Is One Story
Yes
Water Supplier
TX WATER COM
School
School District
Comal
Jr. High School
Smithson Valley
Elementary School
Johnson Ranch
High School
Smithson Valley
Additional Information
Proposed Terms
Conventional, FHA, VA, Cash
Status
Active
Property Type
SFR
HOA Fee
$351
Property SubType
Single Family Detached
HOA Frequency
Quarterly
Year Built
2022
Miscellaneous
Builder 10-Year Warranty, School Bus
Similar Listings


Mortgage Calculator
$1,984
per month
30 Year Fixed. 3.52% Interest Rate.
Principal + Interest
$1,531
Monthly Tax
$354
Monthly Insurance
$99
yrs
%
$
$
Based on a fully amortized fixed rate loan. Ask your agent for the tax rates in your area. Insurance estimate is based on an average cost, your final premium cost will be determined by the type of coverage you select. This program only provides an estimate.
Schools
Walk Score
Real Estate IDX Powered by iHomefinder