
31821 NIMBUS, BULVERDE, TX 78163
Homes for sale in Bulverde.
Homes for sale in 78163.
List Price$415,000
31821 Nimbus
Bulverde, TX 78163
Listing #1890839
5
Bedrooms
3 full, 1 partial
Bathrooms
2,666
Square Feet
House
Type
About This Property
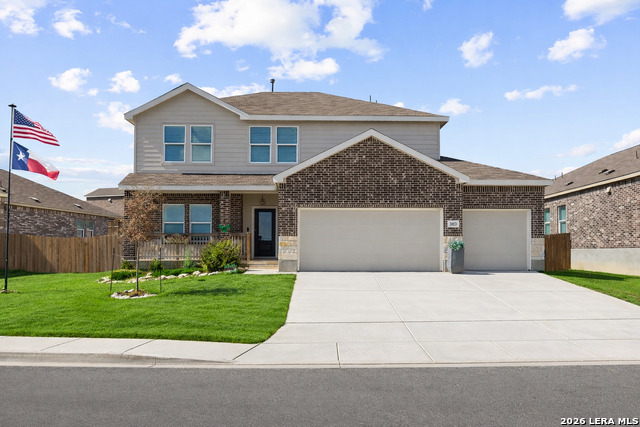
Priced to sell and ready to impress! This Bulverde stunner brings the perfect mix of polished style and laid-back Hill Country living. Step inside to bright, open living spaces that feel instantly welcoming, plus a sleek home office on the main level-perfect for getting things done without sacrificing your zen. The primary suite is tucked away for privacy, creating a true retreat where you can relax and recharge. Upstairs, a light-filled game room sets the stage for movie nights, game days, or creative escapes, while four additional bedrooms offer endless flexibility for guests, hobbies, or growing needs. Out back, the extended patio is calling your name-ideal for outdoor dinners, slow morning coffees, or unwinding with a glass of wine and a Hill Country breeze. The thoughtfully designed xeriscaped yard keeps things beautiful and low-maintenance, so you can enjoy your weekends instead of working on them. Add in the permanent architectural lighting package, and this home truly shines day or night with year-round curb appeal and festive flair. A spacious 3-car garage gives you plenty of room for vehicles, storage, and all your favorite toys. Located in a sought-after Hidden Trails, 31821 Nimbus delivers peaceful Hill Country vibes with easy access to San Antonio. Elevated living, effortless style, and an incredible opportunity-this one is ready to be loved.
Seller's Representative
Keller Williams Boerne
Similar Listings



Schools
Walk Score

© 2026 LERA MLS. All rights reserved.
© 2026 LERA MLS. All rights reserved.
The data relating to real estate on this website comes in part from the Internet Data Exchange (IDX) Program of the LERA MLS. IDX information is provided exclusively for consumers' personal non-commercial use and may not be used for any purpose other than to identify prospective properties consumers may be interested in purchasing. All Information Is Deemed Reliable But Is Not Guaranteed Accurate.
LERA MLS data last updated at July 25, 2026, 5:52 PM CT
Real Estate IDX Powered by iHomefinder