
5434 LOCKWOOD BEND LANE, SUGAR LAND, TX 77479
Homes for sale in Sugar Land.
Homes for sale in 77479.
5434 Lockwood Bend Lane
Sugar Land, TX 77479
List Price$1,100,000
No Property Photo Available
Listing #98520895
5
Bedrooms
4 full, 1 partial
Bathrooms
4,600
Square Feet
House
Type
About This Property
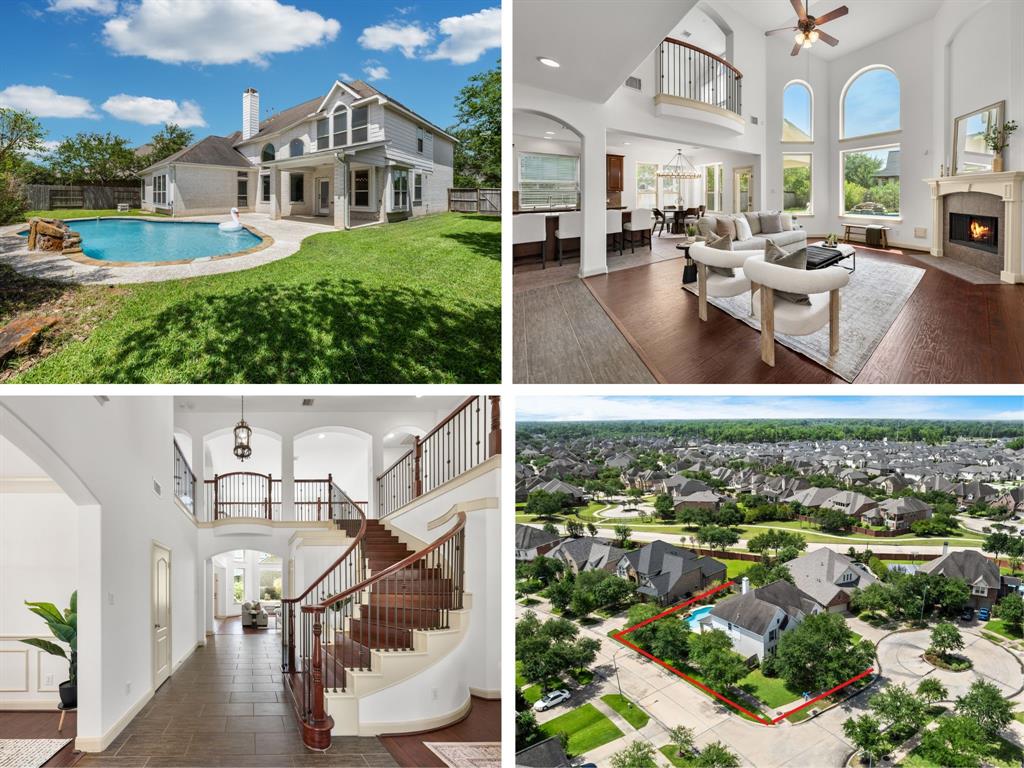
Marvel in Marble Bend: Your Riverstone Dream Awaits! Experience magnificent 4600 sq ft in Sugar Land's prestigious Marble Bend in Riverstone. This isn't just a home; it's a lifestyle! Dive into your private pool, perfect your shot on the basketball goal, and relax on the covered porch with NO BACKYARD NEIGHBORS. Inside, discover 5 spacious bedrooms, including a private primary suite with DUAL CLOSETS, a downstairs guest suite, private HOME OFFICE and stunning wood floors. Entertain effortlessly in the expansive game room and media room, or break a sweat in your dedicated HOME GYM. The large, open kitchen flows seamlessly into the family room, perfect for gatherings. Enjoy modern living with home automated apps, and EV Charger in the garage, and peace of mind with a WHOLE HOUSE GENERATOR. Zoned to excellent schools, and walking distance to Sullivan Elementary, this Marvel in Marble Bend is the epitome of sophisticated comfort and convenience. Act fast while it's still available!
Virtual Tour
Property Features
Location Information
County
Fort Bend
Longitude
-95.594983
MLS Area
Sugar Land South
Subdivision
Marble Bend At Riverstone
Latitude
29.538783
Directions
From Universtity Blvd, Turn onto Winding Waters. Turn into Marble Bend on Marble Creek Blvd. This home is at the end of Marble Creek where it intersects with Lockwood Bend Lane.
Interior Features
Total Rooms
7
1/2 Baths
1
Room Descriptions
12.1 x 16.11 Bedroom, 13.2 x 17.6 Bedroom, 14.8 x 19.1 Guest Quarters, 16.6 x 12.10 Bedroom, 16.6 x 17.7 Primary Bedroom, 17.11 x 33.8 Game Room, 17.7 x 19.5 Family Room
Has Fireplace
Yes
Interior
Breakfast Bar, Double Vanity, Entrance Foyer, Granite Counters, Hollywood Bath, High Ceilings, Hot Tub/Spa, Jetted Tub, Kitchen Island, Kitchen/Family Room Combo, Bath in Primary Bedroom, Pots & Pan Drawers, Pantry, Pot Filler, Separate Shower, Tub Shower, Vanity, Walk-In
Fireplace Description
Covered Patio, Fence, Hot Tub/Spa, Sprinkler/Irrigation, Porch, Patio
Exterior Features
Style
Contemporary/Modern
Garage Spaces
2
Stories
2
Has a Pool
Yes
Is New Construction
No
Acre Range
0 Up To 1/4 Acre
Construction
Brick, Stone
Lot Description
Greenbelt, Subdivision, Backs to Greenbelt/Park, Pond on Lot
Exterior
Covered Patio, Fence, Hot Tub/Spa, Sprinkler/Irrigation, Porch, Patio
Lot Size in Acres
0.248
Parking Description
Attached, Converted Garage, Driveway, Electric Vehicle Charging Station(s), Garage, Garage Door Opener, Tandem
Lot Size in Sq. Ft.
10,800
Has Garage
Yes
Is One Story
No
School
School District
Fort Bend
Middle School
FORT SETTLEMENT MIDDLE SCHOOL
Elementary School
SULLIVAN ELEMENTARY SCHOOL (FORT BEND)
High School
ELKINS HIGH SCHOOL
Additional Information
Finance Available
Cash, Conventional, FHA, VA Loan
Year Built
2014
Property Type
SFR
Status
Active
Property SubType
Detached
Similar Listings
Mortgage Calculator
$5,135
per month
30 Year Fixed. 3.52% Interest Rate.
Principal + Interest
$3,963
Monthly Tax
$916
Monthly Insurance
$256
yrs
%
$
$
Based on a fully amortized fixed rate loan. Ask your agent for the tax rates in your area. Insurance estimate is based on an average cost, your final premium cost will be determined by the type of coverage you select. This program only provides an estimate.
Schools
Walk Score
Real Estate IDX Powered by iHomefinder