
5431 CERRO VISTA, SAN ANTONIO, TX 78233
Homes for sale in San Antonio.
Homes for sale in 78233.
5431 Cerro Vista
San Antonio, TX 78233
List Price$269,000



Listing #1834185
4
Bedrooms
2 full
Bathrooms
1,808
Square Feet
House
Type
About This Property
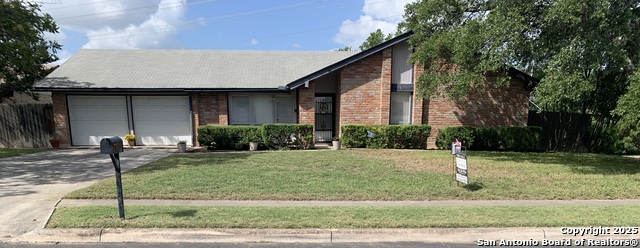
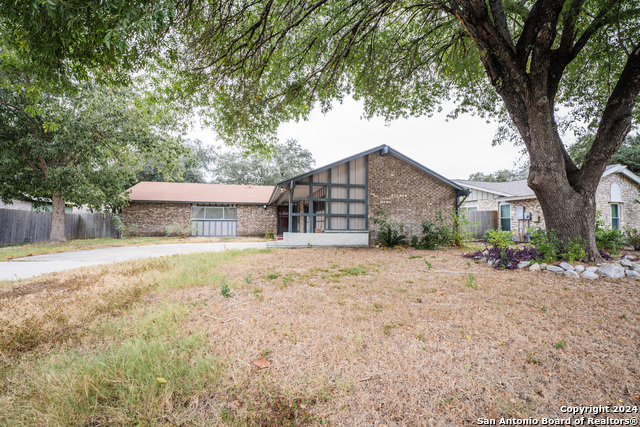
Don't miss this beautiful one story, well kept, large corner lot in beautiful El Dorado This is a great opportunity for anyone looking for a spacious home in a prime location in San Antonio! The property features a well-maintained 4-bedroom, 2-bath home on a large corner lot in the sought-after El Dorado subdivision. With a practical floor plan, including 2 living areas, 2 dining areas, and a large fireplace, this home offers plenty of space for comfortable living and entertaining. The backyard is perfect for relaxing or hosting gatherings, with a large slab patio and storage shed. Plus, the home backs up to a greenbelt, offering added privacy. The location is convenient for families, with schools nearby and quick access to major roads like IH 35, Loop 1604, and Loop 410. Shopping is a breeze with an HEB just 5 minutes away, and shopping malls and The Forum just a short drive away. - SELLERS CONCESSIONS - $ 5,000 for buyer to use on closing costs or to lower sales price.
Listing Courtesy of Thomas Zibelin, Premier Town & Country Realty (210) 241-9516
Property Features
Location Information
County
Bexar
MLS Area
1500
Neighborhood Amenities
Pool, Clubhouse, BBQ/Grill
Subdivision
El Dorado
Interior Features
Room Dimensions
Dining: 12x9, Living: 19x20, Kitchen: 10x10, Family: 18x15, MasterBR: 14x14, BR2: 11x11, BR3: 10x14, BR4: 13x10
Fireplace Description
One, Living Room, Gas Logs Included, Gas, Gas Starter, Stone/Rock/Brick
Interior
Two Living Area, Liv/Din Combo, Separate Dining Room, Eat-In Kitchen, Two Eating Areas, Utility Room Inside, 1st Floor Lvl/No Steps, Open Floor Plan, Cable TV Available, High Speed Internet, All Bedrooms Downstairs, Laundry Main Level, Laundry Room, Telephone, Walk in C
Heating
Central, 1 Unit
Master Bedroom Description
DownStairs, Sitting Room, Walk-In Closet, Multi-Closets, Ceiling Fan, Full Bath
Heating Fuel
Electric
Master Bathroom Description
Tub/Shower Combo, Single Vanity
Cooling
One Central
Has Dining Room
Yes
Floors
Carpeting, Ceramic Tile
Has Family Room
Yes
Exterior Features
Style
One Story, Traditional
Electric Supplier
CPS
Construction
Pre-Owned
Parking Description
Two Car Garage
Exterior
Patio Slab, Privacy Fence, Storage Building/Shed, Has Gutters, Mature Trees
Has Garage
Yes
Manufacturer
Not Known
Garage Spaces
2
Foundation
Slab
Pool/Spa Description
None
Roof
Composition
Lot Size
0.233
Water / Sewer
City
Lot Description
Corner, On Greenbelt
Sewer Supplier
City
Is One Story
Yes
Water Supplier
SAWS
School
School District
North East I.S.D.
Jr. High School
Wood
Elementary School
El Dorado
High School
Madison
Additional Information
Proposed Terms
Conventional, FHA, VA, TX Vet, Cash
Status
Active
Property Type
SFR
Is Short Sale
No
Property SubType
Single Family Detached
Miscellaneous
Home Service Plan, Investor Potential, School Bus
Year Built
1972
Similar Listings


Mortgage Calculator
$1,255
per month
30 Year Fixed. 3.52% Interest Rate.
Principal + Interest
$969
Monthly Tax
$224
Monthly Insurance
$62
yrs
%
$
$
Based on a fully amortized fixed rate loan. Ask your agent for the tax rates in your area. Insurance estimate is based on an average cost, your final premium cost will be determined by the type of coverage you select. This program only provides an estimate.
Schools
Walk Score
Real Estate IDX Powered by iHomefinder