
5429 SCHUMACHER LANE, HOUSTON, TX 77056
Homes for sale in Houston.
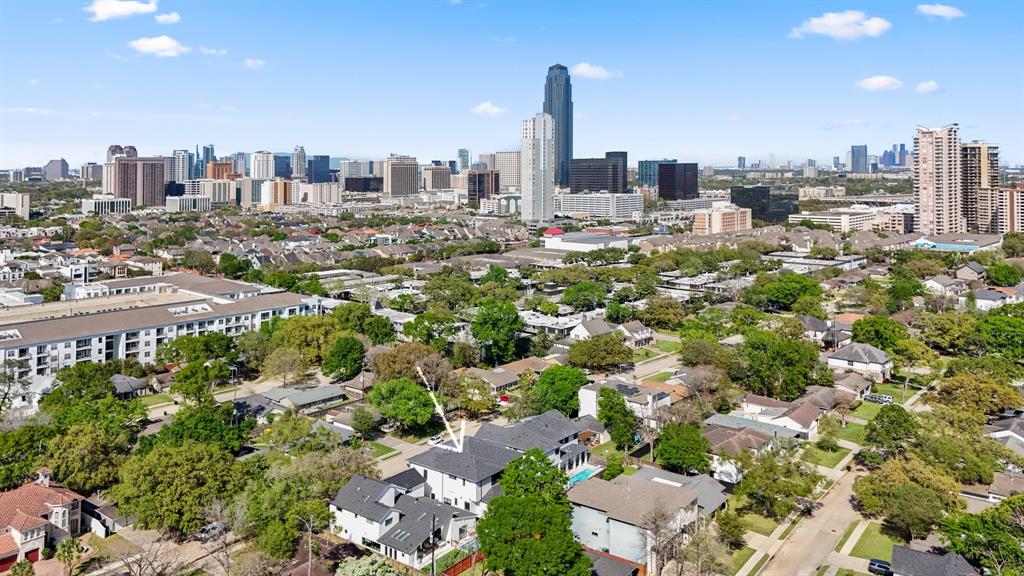
Homes for sale in 77056.
5429 Schumacher Lane
Houston, TX 77056
List Price
Listing #98436088
About This Property
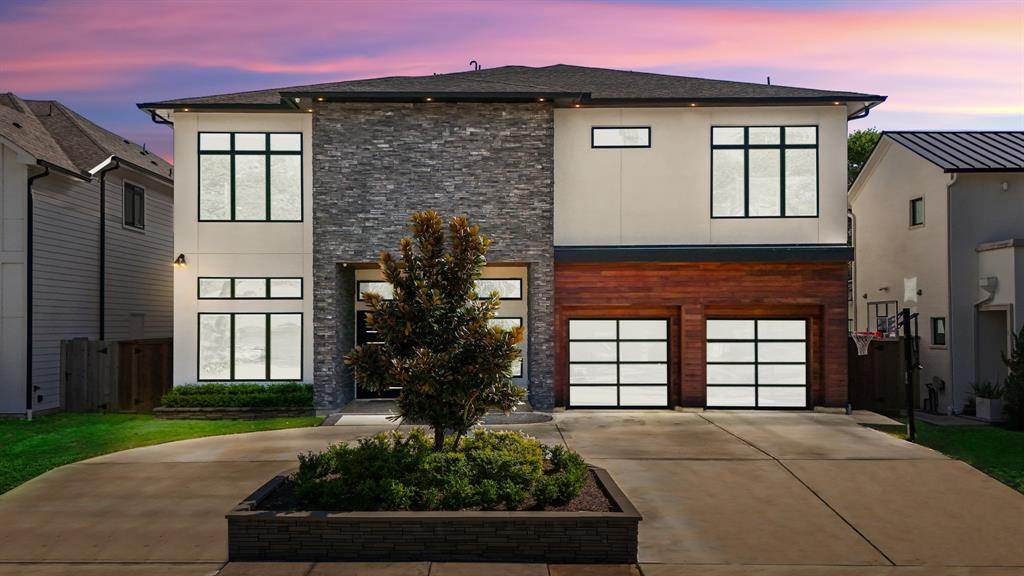
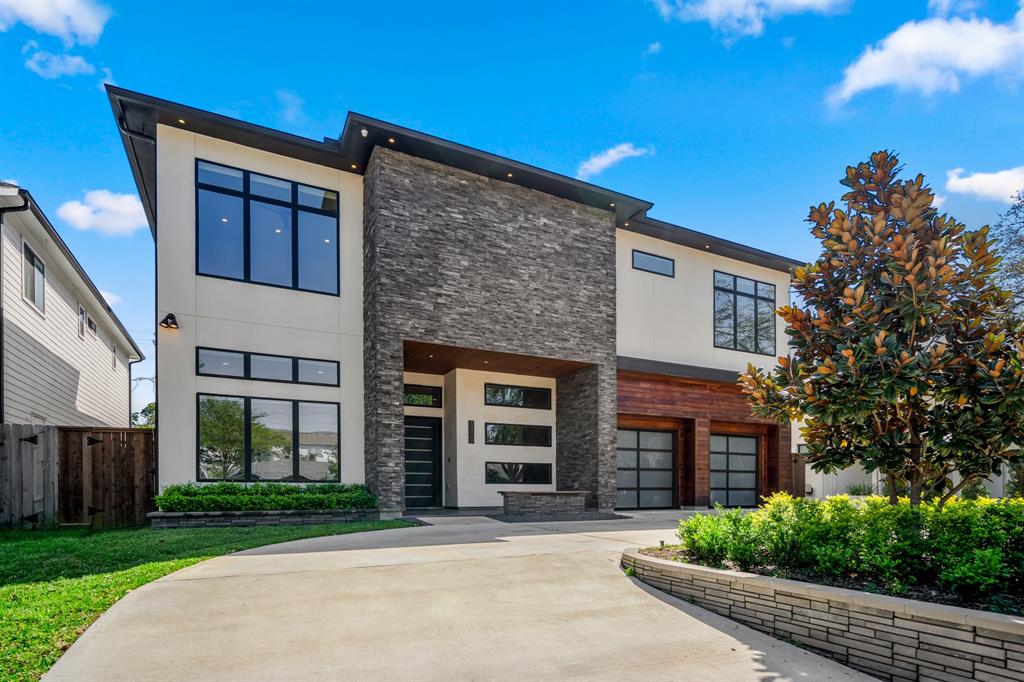
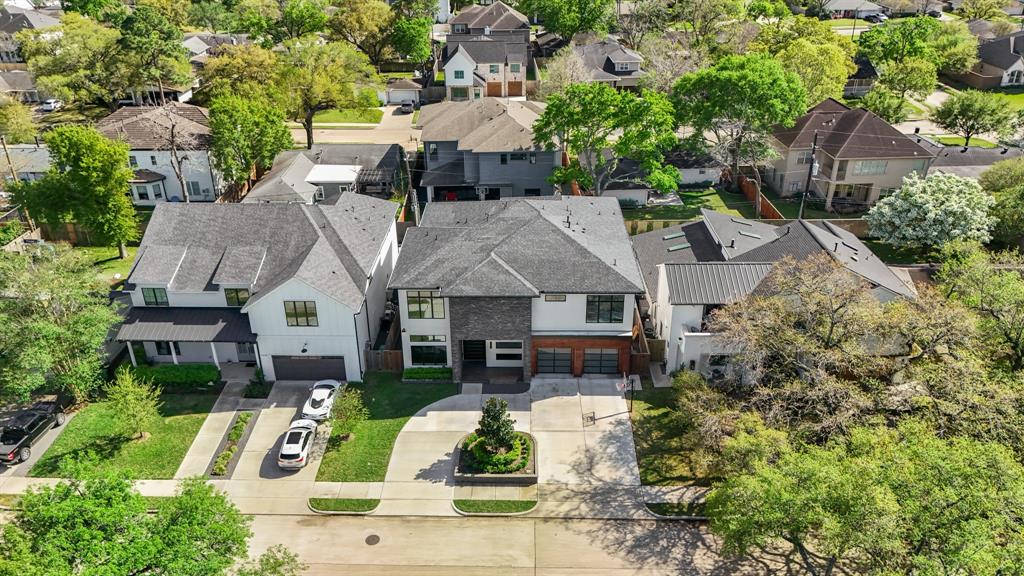
A modern contemporary marvel, where sleek design & smart technology redefine luxury living. Custom-built in 2019 w/ 5 BR & 5 BA, including 2 primaries, this 5354 SF home perfectly balances elegance with functionality.At the heart of the home is a PORCELANOSA-designed kitchen, blending sleek finishes w/ high-end performance. The upstairs owner's suite offers a private lounge w/ a wet bar, perfect for unwinding, plus a spa-inspired bathroom w/ an oversized walk-in shower, dual vanities & two expansive walk-in closets.Enjoy a state-of-the-art movie theater, game room, & private home office. Automated shades, mood lighting, built-in speakers & security system, fully controllable from the palm of your hand via Control4, elevate the ambiance. Additional highlights include a whole-home water softener & filtration system, a built-in vacuum system & a 2-car garage w/ an oversized storage alcove.Crafted for the way modern families live today. Schedule your private tour today!
Property Features
Location Information
County
Harris
Longitude
-95.472777
LegalSubdivision
LARCHMONT
Geo Market Area
Galleria
MLS Area
22
Subdivision
Larchmont Sec 01
Latitude
29.728796
Directions
From 610 S, exit 8C for Hidalgo St toward Richmond Ave. Turn left onto S Rice Ave. Turn right onto Schumacher Ln. Arrive at 5429 Schumacher, on your left.
Interior Features
Primary Bedroom on Main
Yes
Primary Bathroom Description
Full Secondary Bathroom Down, Primary Bath: Double Sinks, Primary Bath: Separate Shower, Primary Bath: Soaking Tub, Secondary Bath(s): Shower Only, Two Primary Baths, Vanity Area
Total Rooms
13
Has Fireplace
Yes
Room Descriptions
10' 10" X 10'7" Home Office/Study, 13'3" X 16'10" Bedroom, 13'9" X 16'3" Media Room, 15' X 25'3" Kitchen, 16'2" X 15' 11" Bedroom, 16'3" X 11 '6" Extra Room, 16'3" X 15'2" Primary Bedroom, 17'6" X 26'1" Dining Room, 18'10" X 14'3" Primary Bedroom, 19'8" X 22'9" Living Room, 20'5" X 16' Bedroom, 24'8" X 15'8" Game Room, 8'9" X 14'2" Utility
Fireplace Description
Gaslog Fireplace
Bedroom Description
2 Bedrooms Down, 2 Primary Bedrooms, En-Suite Bath, Primary Bed - 1st Floor, Primary Bed - 2nd Floor, Sitting Area, Walk-In Closet
Exterior Features
Style
Contemporary/Modern
Garage Spaces
2
Stories
2
Has a Pool
No
Is New Construction
No
Acre Range
0 Up To 1/4 Acre
Exterior
Back Green Space, Back Yard, Back Yard Fenced, Covered Patio/Deck, Exterior Gas Connection, Patio/Deck, Private Driveway, Side Yard, Sprinkler System
Lot Description
Subdivision Lot
Siding
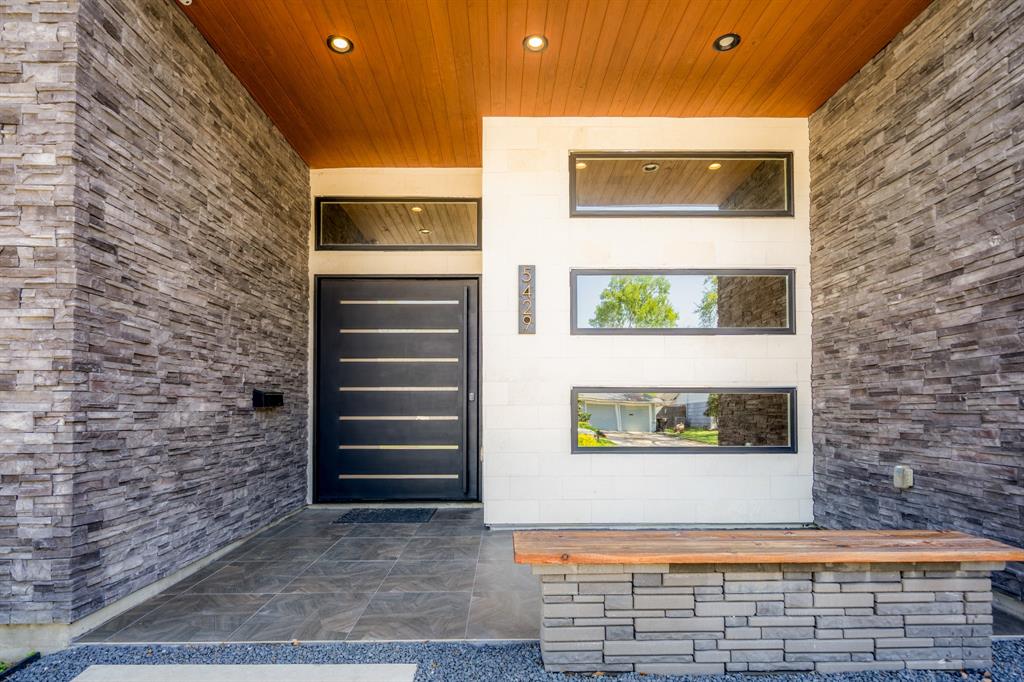
Cement Board, Stone, Stucco, Wood
Lot Size in Acres
0.181
Parking Description
Attached Garage, Oversized Garage
Lot Size in Sq. Ft.
7,888
Has Garage
Yes
Is One Story
No
School
School District
Houston
Middle School
TANGLEWOOD MIDDLE SCHOOL
Elementary School
SCHOOL AT ST GEORGE PLACE
High School
WISDOM HIGH SCHOOL
Additional Information
Finance Available
Cash Sale, Conventional
Year Built
2019
Property Type
SFR
Status
Active
Property SubType
Single-Family
Similar Listings
Mortgage Calculator
$7,467
per month
30 Year Fixed. 3.52% Interest Rate.
Principal + Interest
$5,762
Monthly Tax
$1,332
Monthly Insurance
$373
yrs
%
$
$
Based on a fully amortized fixed rate loan. Ask your agent for the tax rates in your area. Insurance estimate is based on an average cost, your final premium cost will be determined by the type of coverage you select. This program only provides an estimate.
Schools
Walk Score
Real Estate IDX Powered by iHomefinder