
5426 LOST TREE, SAN ANTONIO, TX 78244
Homes for sale in San Antonio.
Homes for sale in 78244.
5426 Lost Tree
San Antonio, TX 78244
List Price$279,000
No Property Photo Available
Listing #1885684
About This Property
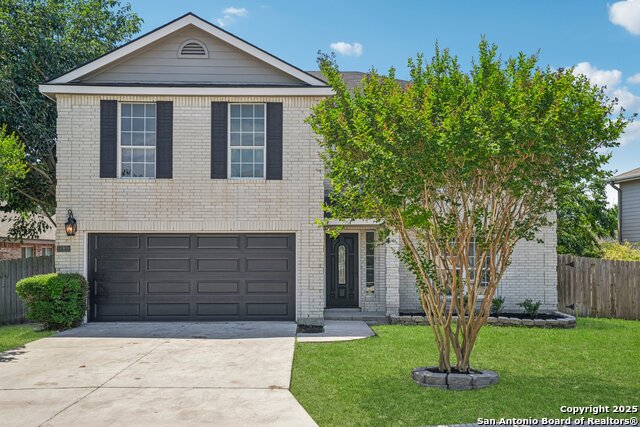
This beautifully updated 4-bedroom, 2-bath home offers 2,277 square feet of comfortable living space on a 0.15-acre lot. With a brick front and an attached 2-car garage, this home combines curb appeal with a thoughtful layout. Inside, the open floor plan connects the living, dining, and kitchen areas. The remodeled kitchen includes granite countertops, a breakfast bar, and updated cabinets, providing both style and functionality. All appliances come with the sale. All rooms are spacious and include large closets with plenty of storage throughout the home. The primary suite offers a walk-in closet and an ensuite bath with a garden tub, separate walk-in shower, and dual vanity. The property was remodeled in 2021 and includes a brand-new AC unit installed in 2025. One of the bedrooms may not be available during initial showings due to remote work, but it can be viewed on a second showing or once under contract. A sign will be posted on the door. The wooden-fenced backyard offers a private outdoor space perfect for relaxing or entertaining. Residents also enjoy access to community amenities, including a pool, playground, and parking. Located just minutes from Metzger Middle School, H-E-B, Rittiman Pointe shopping mall, and a variety of restaurants and stores, this home offers comfort, space, and convenience in a great neighborhood.
Listing Courtesy of Christopher Watters, Watters International Realty (512) 646-0038
Property Features
Location Information
County
Bexar
MLS Area
1700
Neighborhood Amenities
Pool, Park/Playground, Sports Court
Subdivision
WOODLAKE PARK
Interior Features
Room Dimensions
Dining: 17x9, Living: 17x18, Kitchen: 17x9, Family: 14x13, MasterBR: 18x18, BR2: 12x12, BR3: 12x12, BR4: 11x15
Fireplace Description
Not Applicable
Interior
Two Living Area, Liv/Din Combo, Eat-In Kitchen, Breakfast Bar, Utility Room Inside, 1st Floor Lvl/No Steps, Open Floor Plan, Cable TV Available, Laundry Room, Walk in Closets
Heating
Central, Heat Pump
Master Bedroom Description
Walk-In Closet, Ceiling Fan, Full Bath
Heating Fuel
Electric
Master Bathroom Description
Tub/Shower Separate, Double Vanity, Garden Tub
Cooling
One Central
Has Dining Room
Yes
Floors
Ceramic Tile, Wood
Has Family Room
Yes
Exterior Features
Style
One Story
Parking Description
Two Car Garage, Attached
Construction
Pre-Owned
Has Garage
Yes
Exterior
Privacy Fence, Mature Trees
Garage Spaces
2
Manufacturer
Unknown
Pool/Spa Description
None
Foundation
Slab
Lot Size
0.147
Roof
Composition
Lot Description
City View
Water / Sewer
Water System, Sewer System, City
Is One Story
Yes
School
School District
Judson
Jr. High School
Metzger
Elementary School
Woodlake
High School
Wagner
Additional Information
Proposed Terms
Conventional, FHA, VA, TX Vet, Cash
Status
New
Property Type
SFR
HOA Fee
$80
Property SubType
Single Family Detached
HOA Frequency
Quarterly
Year Built
2001
Similar Listings


Mortgage Calculator
$1,302
per month
30 Year Fixed. 3.52% Interest Rate.
Principal + Interest
$1,005
Monthly Tax
$232
Monthly Insurance
$65
yrs
%
$
$
Based on a fully amortized fixed rate loan. Ask your agent for the tax rates in your area. Insurance estimate is based on an average cost, your final premium cost will be determined by the type of coverage you select. This program only provides an estimate.
Schools
Walk Score
Real Estate IDX Powered by iHomefinder