
5423 CALLAGHAN, SAN ANTONIO, TX 78228
Homes for sale in San Antonio.
Homes for sale in 78228.
5423 Callaghan
San Antonio, TX 78228
List Price$1,550Rental
Listing #1912374
3
Bedrooms
2 full, 1 partial
Bathrooms
1,735
Square Feet
Rental
Type
About This Property
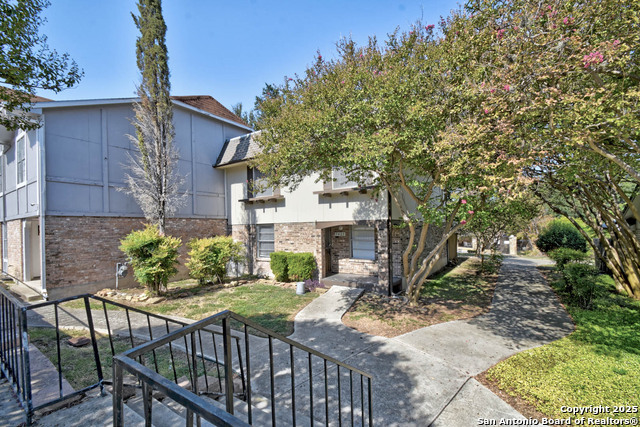
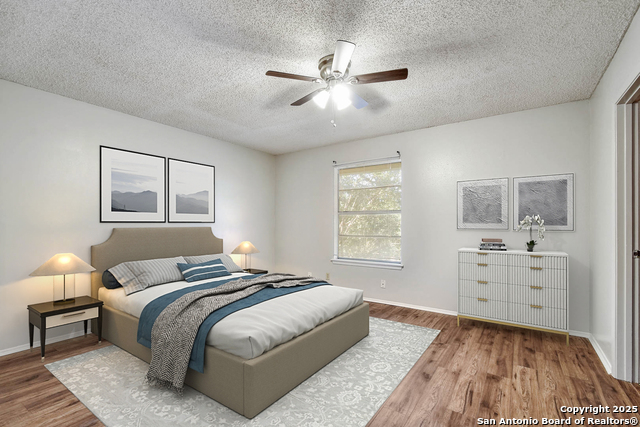
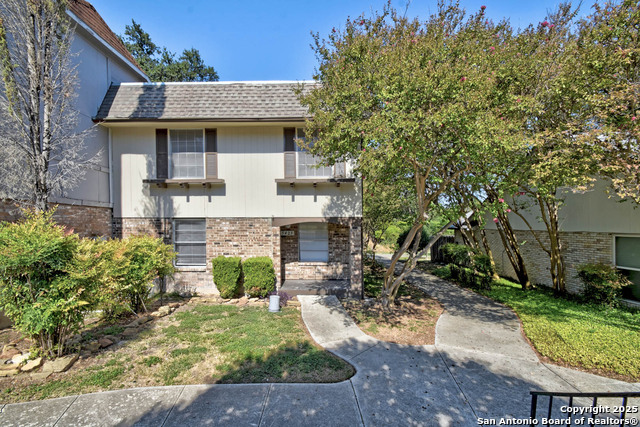
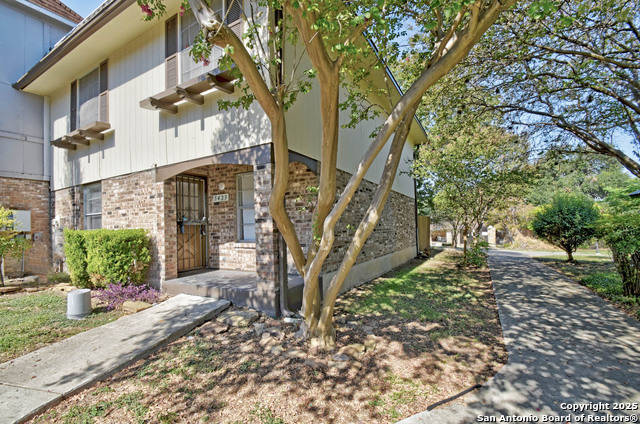
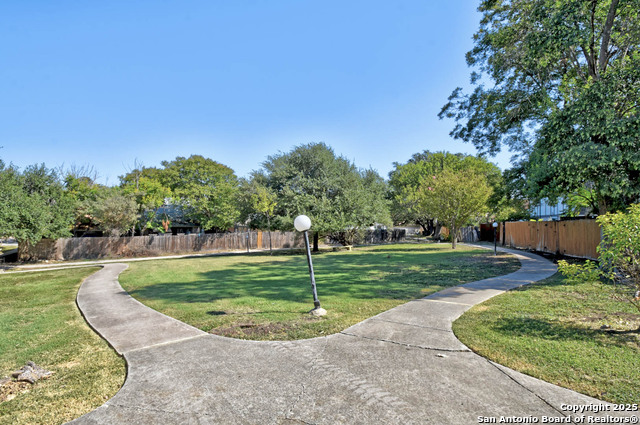
Spacious 3 bedroom, 2.5 bath townhome in a gated community inside Loop 410 near Callaghan Rd. Enjoy separate living and dining areas, a flexible bonus room, and wood and laminate flooring throughout-no carpet! The open-concept kitchen features quartz countertops, a breakfast bar, and generous storage. Relax on your large private patio, just steps from the community pool and clubhouse. Two assigned parking spaces plus guest parking available. Green space throughout the community for outdoor activities. Convenient to shopping, restaurants, the Medical Center, and more. Available now-schedule your tour today!
Listing Courtesy of Heather Eason-Pilkington, Keller Williams Heritage (218) 395-0683
Property Features
Location Information
County
Bexar
Subdivision
ROLLING RIDGE
MLS Area
0800
Interior Features
Room Dimensions
Dining: 9x7, Living: 12x15, Kitchen: 12x9, MasterBR: 13x13, BR2: 12x12, BR3: 10x12
Amenities
Clubhouse, Pool
Interior
One Living Area, Separate Dining Room, Breakfast Bar, Utility Room Inside, All Bedrooms Upstairs, Laundry Upper Level
Heating
Central
Master Bedroom Description
Upstairs, Walk-In Closet, Full Bath
Heating Fuel
Natural Gas
Master Bathroom Description
Shower Only, Single Vanity
Cooling
One Central
1/2 Baths
1
Floors
Vinyl
Exterior Features
Style
Two Story
Electric Supplier
CPS
Water / Sewer
City
Parking Description
None/Not Applicable
Sewer Supplier
SAWS
Pool Description
None
Water Supplier
SAWS
Lot Description
0.028
School
School District
Northside
Jr. High School
Neff Pat
Elementary School
Glass Colby
High School
Holmes Oliver W
Additional Information
Property Type
RNT
Fees Include
Ceiling Fans, Washer Connection, Dryer Connection, Microwave Oven, Stove/Range, Dishwasher
Year Built
1972
Miscellaneous
Owner-Manager
Status
New
Similar Listings


Mortgage Calculator
$6
per month
30 Year Fixed. 3.52% Interest Rate.
Principal + Interest
$5
Monthly Tax
$1
Monthly Insurance
$0
yrs
%
$
$
Based on a fully amortized fixed rate loan. Ask your agent for the tax rates in your area. Insurance estimate is based on an average cost, your final premium cost will be determined by the type of coverage you select. This program only provides an estimate.
Schools
Walk Score
Real Estate IDX Powered by iHomefinder