
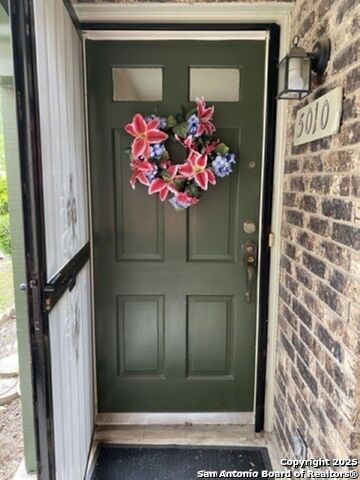
5010 ARBOR RIDGE DR, SAN ANTONIO, TX 78228
Homes for sale in San Antonio.
Homes for sale in 78228.
List Price$1,675Rental
5010 ARBOR RIDGE DR
San Antonio, TX 78228



Listing #1883389
3
Bedrooms
2 full, 1 partial
Bathrooms
1,696
Square Feet
Rental
Type
About This Property
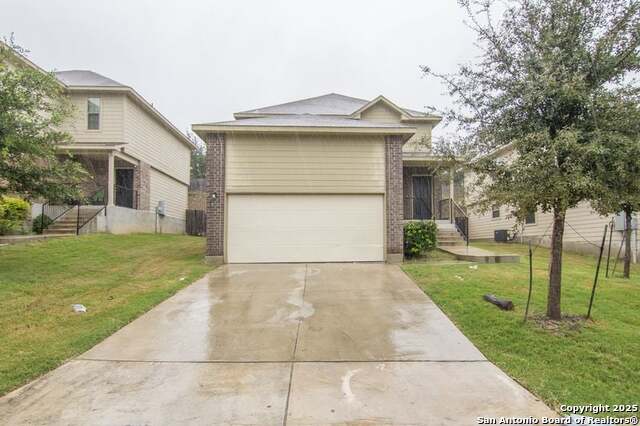
**MOVE-IN INCENTIVE: Rent will be $1,600 for the first 3 months, then only $1,675 for the remainder of the initial 12-month lease.**NO PETS ALLOWED** Discover comfort and convenience in this inviting 3-bedroom, 2.5-bath townhome designed for easy everyday living. Inside, you'll find a bright and welcoming space with large windows that fill the home with natural light, complemented by a mix of ceramic tile, vinyl, and wood flooring for both style and durability. Central heating and air help keeps the space comfortable year-round. The kitchen offers everything needed for effortless cooking, featuring an electric stove, microwave, refrigerator, and solid surface countertops, creating a functional and attractive workspace. The primary bedroom includes a spacious walk-in closet, providing plenty of storage. The bathroom is thoughtfully designed with a walk-in shower and single vanity, offering a clean and modern feel. Step outside to enjoy the backyard and park/swimming pool area shaded by mature trees creating a peaceful outdoor space perfect for relaxing or enjoying fresh air. Conveniently located near shopping, this townhome offers easy access to everyday essentials while maintaining a comfortable, welcoming atmosphere. Come see how this charming space can fit your lifestyle. "*Our award winning Resident Benefits Package (RBP) required program includes Maintenance Portal, Tenant Portal & Online Payments, No Cost Rental Verification, Late Fee Forgiveness, 24/7 Emergency Maintenance Phone Support, Home Buying Assistance, Easy Cash Payments for Rent, Pest Control, Monthly Air Filter Delivery, for only $65/mo. *If you provide your own insurance policy, the RBP cost will be reduced. Prospective tenants are advised to independently verify all information, including property features, availability, and lease terms, to their satisfaction. Schedule a tour today!!
Listing Courtesy of Marie Wilson, redKorr Realty LLC (210) 842-5603
Property Features
Location Information
County
Bexar
Subdivision
RIDGEVIEW
MLS Area
0800
Interior Features
Room Dimensions
Dining: 10x8, Living: 13x12, Kitchen: 11x9, MasterBR: 14x14, BR2: 13x12, BR3: 12x9
Amenities
Pool
Interior
One Living Area, All Bedrooms Upstairs, High Ceilings, Open Floor Plan, Cable TV Available, Laundry Upper Level
Heating
Central
Master Bedroom Description
Upstairs, Walk-In Closet, Ceiling Fan
Cooling
One Central
Master Bathroom Description
Shower Only, Single Vanity
Floors
Laminate
1/2 Baths
1
Exterior Features
Style
Two Story
Electric Supplier
CPS
Water / Sewer
City
Parking Description
None/Not Applicable
Sewer Supplier
SAWS
Pool Description
Other
Water Supplier
SAWS
School
School District
Northside
Jr. High School
Neff Pat
Elementary School
Villarreal
High School
Holmes Oliver W
Additional Information
Property Type
RNT
Fees Include
Ceiling Fans, Chandelier, Washer Connection, Dryer Connection, Washer, Dryer, Self-Cleaning Oven, Microwave Oven, Stove/Range, Refrigerator, Disposal, Dishwasher, Ice Maker Connection, Smoke Alarm, Electric Water Heater
Year Built
1973
Miscellaneous
Owner-Manager
Status
Active
Similar Listings

Mortgage Calculator
$7
per month
30 Year Fixed. 3.52% Interest Rate.
Principal + Interest
$6
Monthly Tax
$1
Monthly Insurance
$0
yrs
%
$
$
Based on a fully amortized fixed rate loan. Ask your agent for the tax rates in your area. Insurance estimate is based on an average cost, your final premium cost will be determined by the type of coverage you select. This program only provides an estimate.
Schools
Walk Score

© 2026 LERA MLS. All rights reserved.
© 2026 LERA MLS. All rights reserved.
The data relating to real estate on this website comes in part from the Internet Data Exchange (IDX) Program of the LERA MLS. IDX information is provided exclusively for consumers' personal non-commercial use and may not be used for any purpose other than to identify prospective properties consumers may be interested in purchasing. All Information Is Deemed Reliable But Is Not Guaranteed Accurate.
LERA MLS data last updated at August 11, 2026, 1:45 PM CT
Real Estate IDX Powered by iHomefinder