
5414 PALAMON FARM, SAN ANTONIO, TX 78228
Homes for sale in San Antonio.
Homes for sale in 78228.
List Price$229,000
5414 Palamon Farm
San Antonio, TX 78228

Listing #1995458
3
Bedrooms
2 full, 1 partial
Bathrooms
1,550
Square Feet
House
Type
About This Property
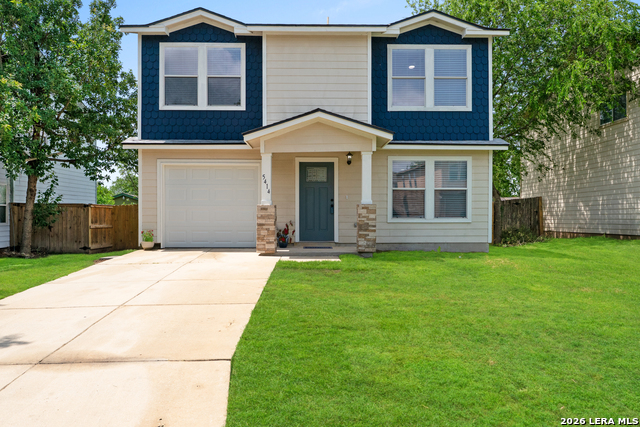
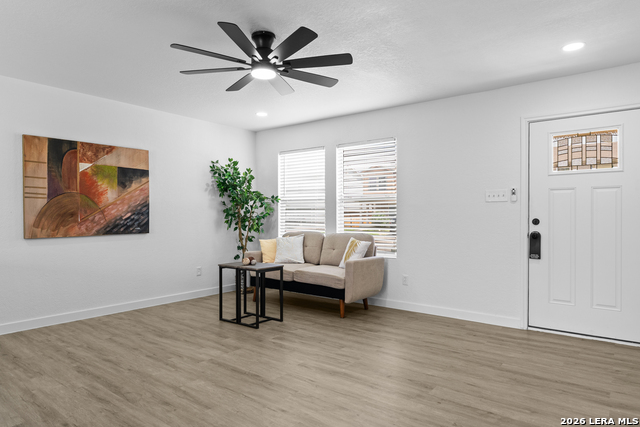
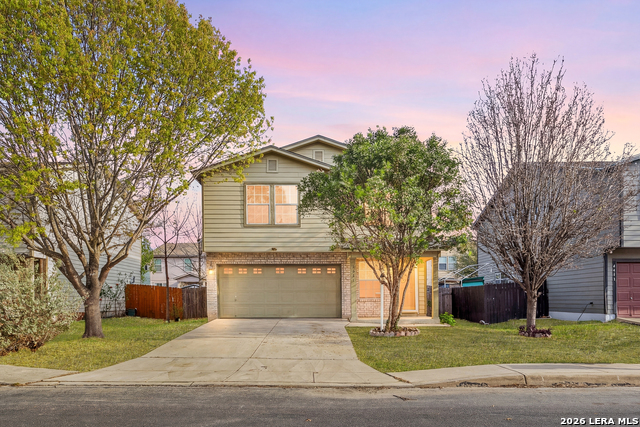
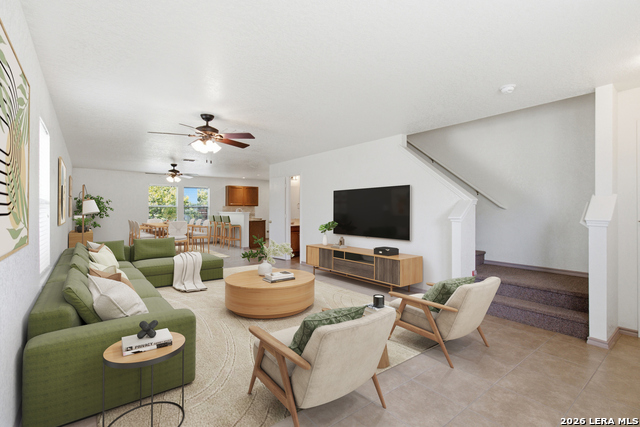
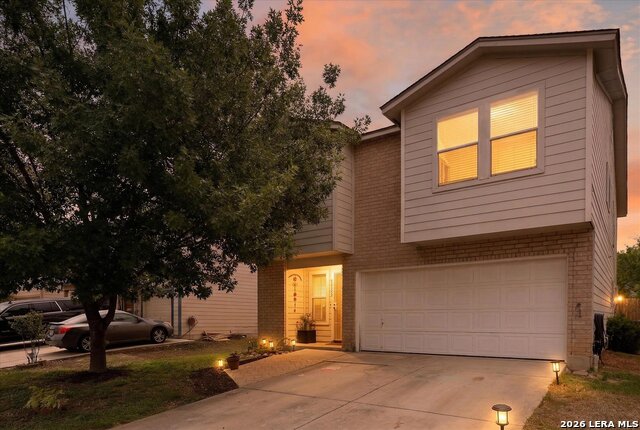
Welcome to Your Dream Home! Completely transformed with today's most desirable finishes, this stunning residence showcases extensive 2026 upgrades, including a new roof, HVAC system, water heater, and beautifully renovated interiors. Thoughtfully designed with high-end finishes, stainless steel appliances, and breathtaking waterfall-edge quartz countertop, every detail has been carefully selected to create a truly move-in-ready living experience. Step inside to discover a fresh, timeless color palette complemented by elegant luxury vinyl flooring throughout. The expansive primary suite showcases a fully updated bathroom with elegant finishes, providing a tranquil haven to begin and end each day. Outside, the spacious backyard is ready for memorable gatherings, outdoor dining, or quiet moments of relaxation beneath the Texas sky. Conveniently located near Northside ISD Schools, Lackland Air Force Base, Woodlawn Lake Park, St. Mary's University, the Bandera Road shopping corridor, and major highways including Loop 410, Highway 151, and Highway 90, this home offers easy access to top employers, dining, entertainment, schools, and Downtown San Antonio." Don't miss this incredible opportunity to own a beautifully updated home that combines modern upgrades, comfort, and an unbeatable location. Schedule your showing today!
Virtual Tour
Listing Courtesy of Todd Martin, Jiovic Realty, LLC (210) 275-4722
Property Features
Location Information
County
Bexar
MLS Area
0700
Neighborhood Amenities
None
Subdivision
CANTERBURY FARMS
Interior Features
Room Dimensions
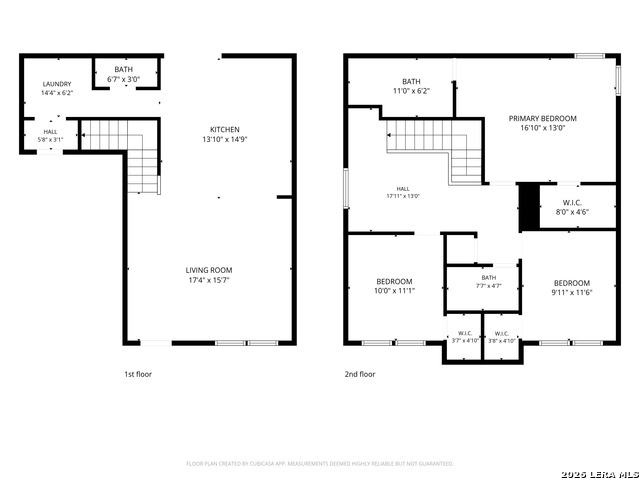
Dining: 5x5, Living: 15x14, Kitchen: 13x12, MasterBR: 14x12, BR2: 12x11, BR3: 12x11
Has Family Room
Yes
Interior
One Living Area, Breakfast Bar, All Bedrooms Upstairs, Open Floor Plan, Laundry Main Level, Laundry Room, Walk in Closets
Fireplace Description
Not Applicable
Master Bedroom Description
Upstairs, Walk-In Closet, Ceiling Fan, Full Bath
Heating
Central
Master Bathroom Description
Shower Only, Double Vanity
Heating Fuel
Electric
1/2 Baths
1
Cooling
One Central
Has Dining Room
Yes
Floors
Vinyl
Exterior Features
Style
Two Story, Contemporary
Parking Description
One Car Garage
Construction
Pre-Owned
Has Garage
Yes
Manufacturer
unknown
Garage Spaces
1
Foundation
Slab
Pool/Spa Description
None
Roof
Composition
Lot Size
0.126
Water / Sewer
Water System, City
School
School District
Northside
Jr. High School
Ross Sul
Elementary School
Martin Luther King
High School
Holmes Oliver W
Additional Information
Proposed Terms
Conventional, FHA, VA, Cash
Status
New
Property Type
SFR
Is Short Sale
No
Property SubType
Single Family Detached
HOA Fee
$120
Year Built
2005
HOA Frequency
Annually
Similar Listings


Mortgage Calculator
$1,068
per month
30 Year Fixed. 3.52% Interest Rate.
Principal + Interest
$825
Monthly Tax
$190
Monthly Insurance
$53
yrs
%
$
$
Based on a fully amortized fixed rate loan. Ask your agent for the tax rates in your area. Insurance estimate is based on an average cost, your final premium cost will be determined by the type of coverage you select. This program only provides an estimate.
Schools
Walk Score

© 2026 LERA MLS. All rights reserved.
© 2026 LERA MLS. All rights reserved.
The data relating to real estate on this website comes in part from the Internet Data Exchange (IDX) Program of the LERA MLS. IDX information is provided exclusively for consumers' personal non-commercial use and may not be used for any purpose other than to identify prospective properties consumers may be interested in purchasing. All Information Is Deemed Reliable But Is Not Guaranteed Accurate.
LERA MLS data last updated at July 1, 2026, 8:20 PM CT
Real Estate IDX Powered by iHomefinder