
2414 ARBOR, SAN ANTONIO, TX 78228
Homes for sale in San Antonio.
Homes for sale in 78228.
2414 Arbor
San Antonio, TX 78228
List Price$220,000
Listing #1933034
4
Bedrooms
2 full
Bathrooms
1,396
Square Feet
House
Type
About This Property
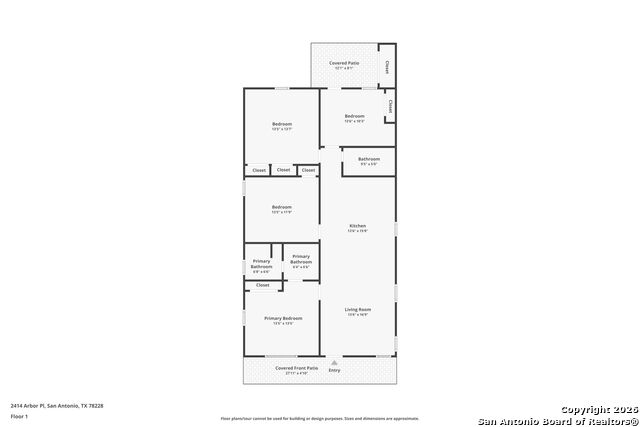
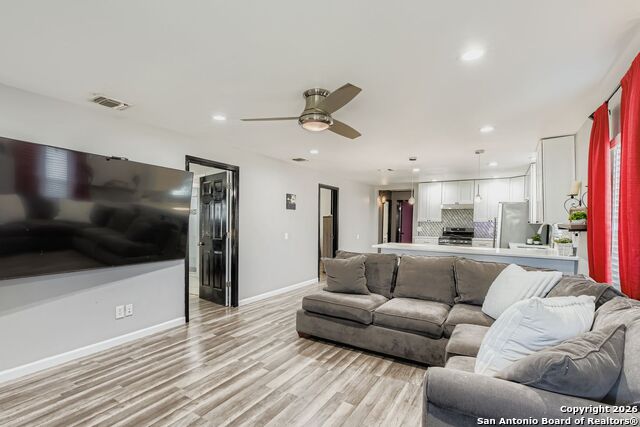
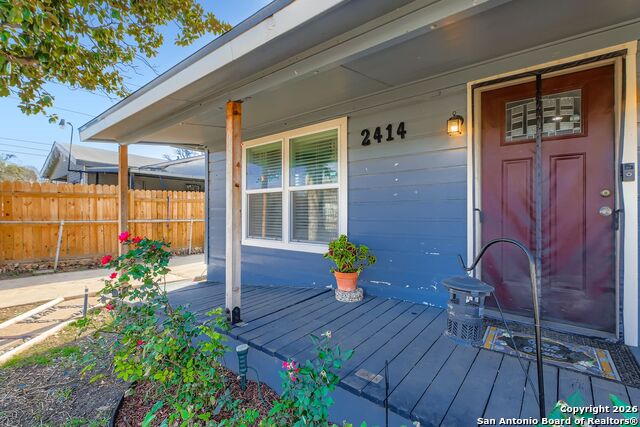
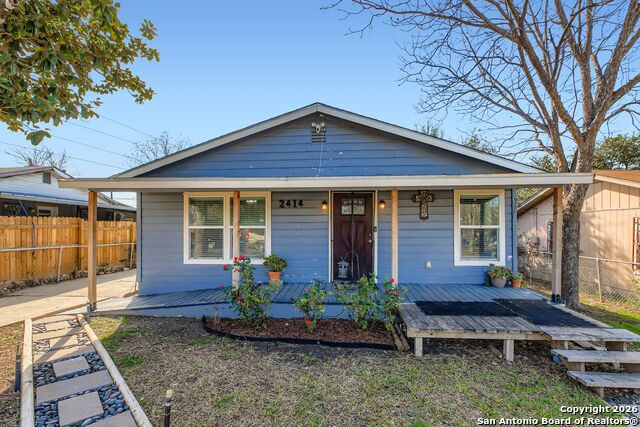
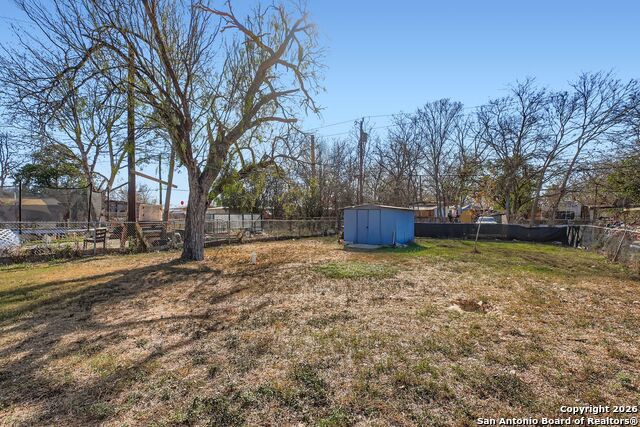
Beautifully remodeled four-bedroom, two-bath home offering a thoughtfully designed living space. The home is light, bright, and welcoming, enhanced by neutral interior paint and recessed lighting that highlights the clean lines and modern finishes. At the heart of the home is a chef's kitchen designed to impress both everyday cooks and avid entertainers. Custom cabinetry is paired with elegant quartz countertops and a striking backsplash, creating a timeless yet contemporary look. Stainless steel appliances, including gas cooking, add both style and functionality, while the open feel makes the kitchen a natural gathering space. The seamless flow continues throughout the home with new laminate and ceramic flooring in every room, offering durability, easy maintenance, and a cohesive design with absolutely no carpet. The spacious primary suite and secondary bedrooms provide comfort and flexibility for family, guests, or a home office. Both bathrooms have been fully updated to complement the home's modern aesthetic, offering a fresh and refined atmosphere. This home combines quality craftsmanship, modern design, and great updates, making it an exceptional opportunity for buyers seeking a move-in-ready home with lasting value. With every many improvements completed, this home is ready to be enjoyed from day one.
Listing Courtesy of Margaret Sandoval, Orchard Brokerage (210) 790-6650
Property Features
Location Information
County
Bexar
MLS Area
0700
Neighborhood Amenities
None
Subdivision
26TH/ZARZAMORA
Interior Features
Room Dimensions
Living: 13x16, Kitchen: 13x15, MasterBR: 13x13, BR2: 13x13, BR3: 13x11, BR4: 13x10
Fireplace Description
Not Applicable
Interior
Liv/Din Combo, Eat-In Kitchen, Breakfast Bar, 1st Floor Lvl/No Steps, Open Floor Plan, Cable TV Available, High Speed Internet, All Bedrooms Downstairs, Laundry Main Level, Laundry Room, Attic - Attic Fan
Heating
Central
Master Bedroom Description
Ceiling Fan, Full Bath
Heating Fuel
Natural Gas
Master Bathroom Description
Shower Only
Cooling
One Central
Has Dining Room
Yes
Floors
Ceramic Tile, Laminate
Has Family Room
Yes
Exterior Features
Style
One Story
Parking Description
None/Not Applicable
Construction
Pre-Owned
Pool/Spa Description
None
Exterior
Chain Link Fence, Storage Building/Shed
Lot Size
0.184
Manufacturer
Unknown
Lot Description
Level
Roof
Composition
Is One Story
Yes
Water / Sewer
Water System, Sewer System
School
School District
San Antonio I.S.D.
Jr. High School
Rhodes
Elementary School
Ogden
High School
Lanier
Additional Information
Proposed Terms
Conventional, FHA, VA, Cash
Year Built
1948
Property Type
SFR
Status
Active
Property SubType
Single Family Detached
Similar Listings



Mortgage Calculator
$1,026
per month
30 Year Fixed. 3.52% Interest Rate.
Principal + Interest
$792
Monthly Tax
$183
Monthly Insurance
$51
yrs
%
$
$
Based on a fully amortized fixed rate loan. Ask your agent for the tax rates in your area. Insurance estimate is based on an average cost, your final premium cost will be determined by the type of coverage you select. This program only provides an estimate.
Schools
Walk Score

© 2026 LERA MLS. All rights reserved.
© 2026 LERA MLS. All rights reserved.
The data relating to real estate on this website comes in part from the Internet Data Exchange (IDX) Program of the LERA MLS. IDX information is provided exclusively for consumers' personal non-commercial use and may not be used for any purpose other than to identify prospective properties consumers may be interested in purchasing. All Information Is Deemed Reliable But Is Not Guaranteed Accurate.
LERA MLS data last updated at April 14, 2026, 7:27 AM CT
Real Estate IDX Powered by iHomefinder