
541 FREDERICK CIR, FLINT, TX 75762
Homes for sale in Flint.
Homes for sale in 75762.
List Price$287,500
541 Frederick Cir
Flint, TX 75762



Listing #26007179
3
Bedrooms
2 full
Bathrooms
1,620
Square Feet
House
Type
About This Property
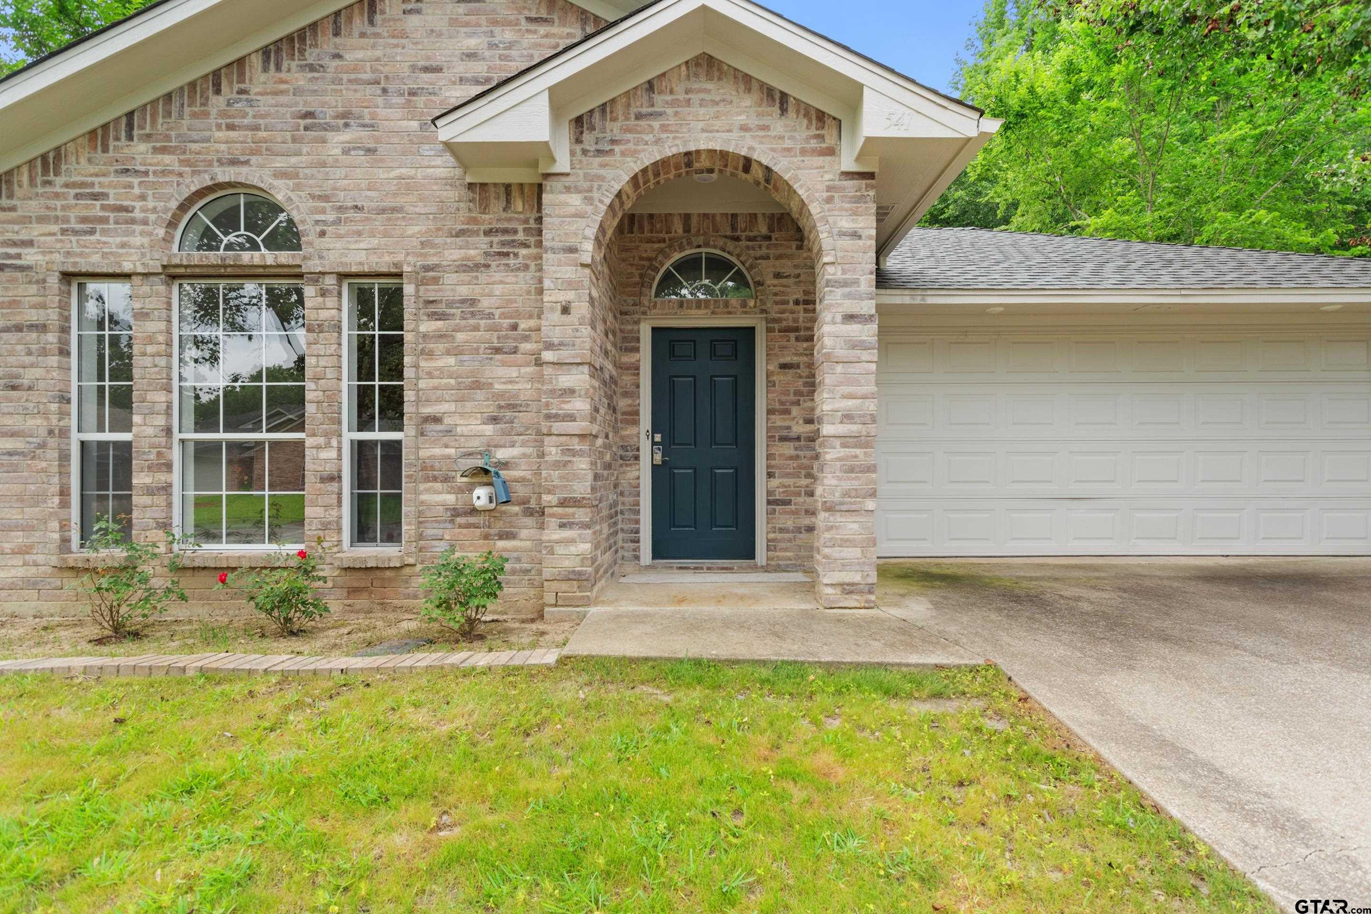
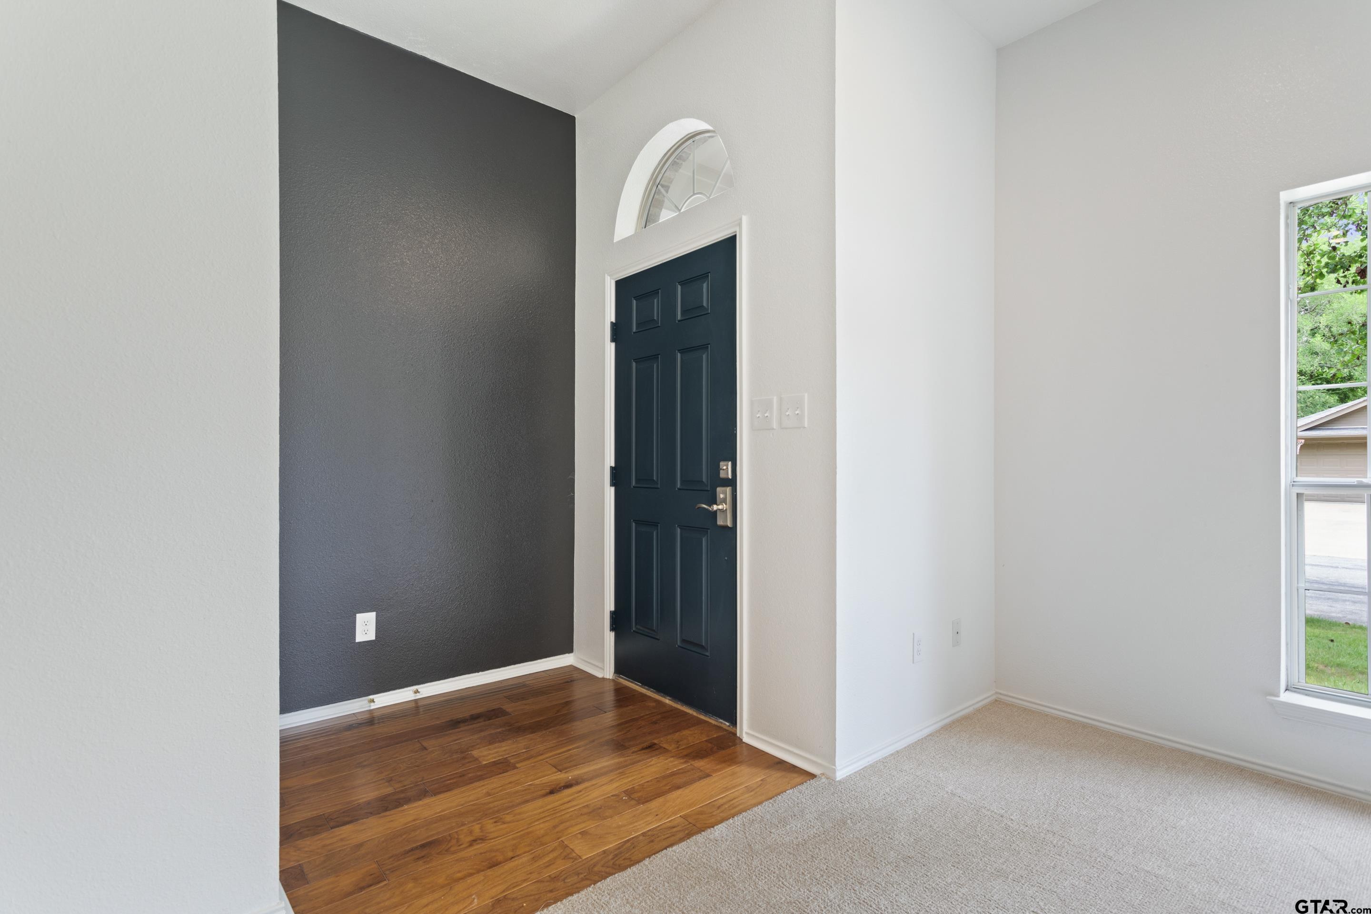
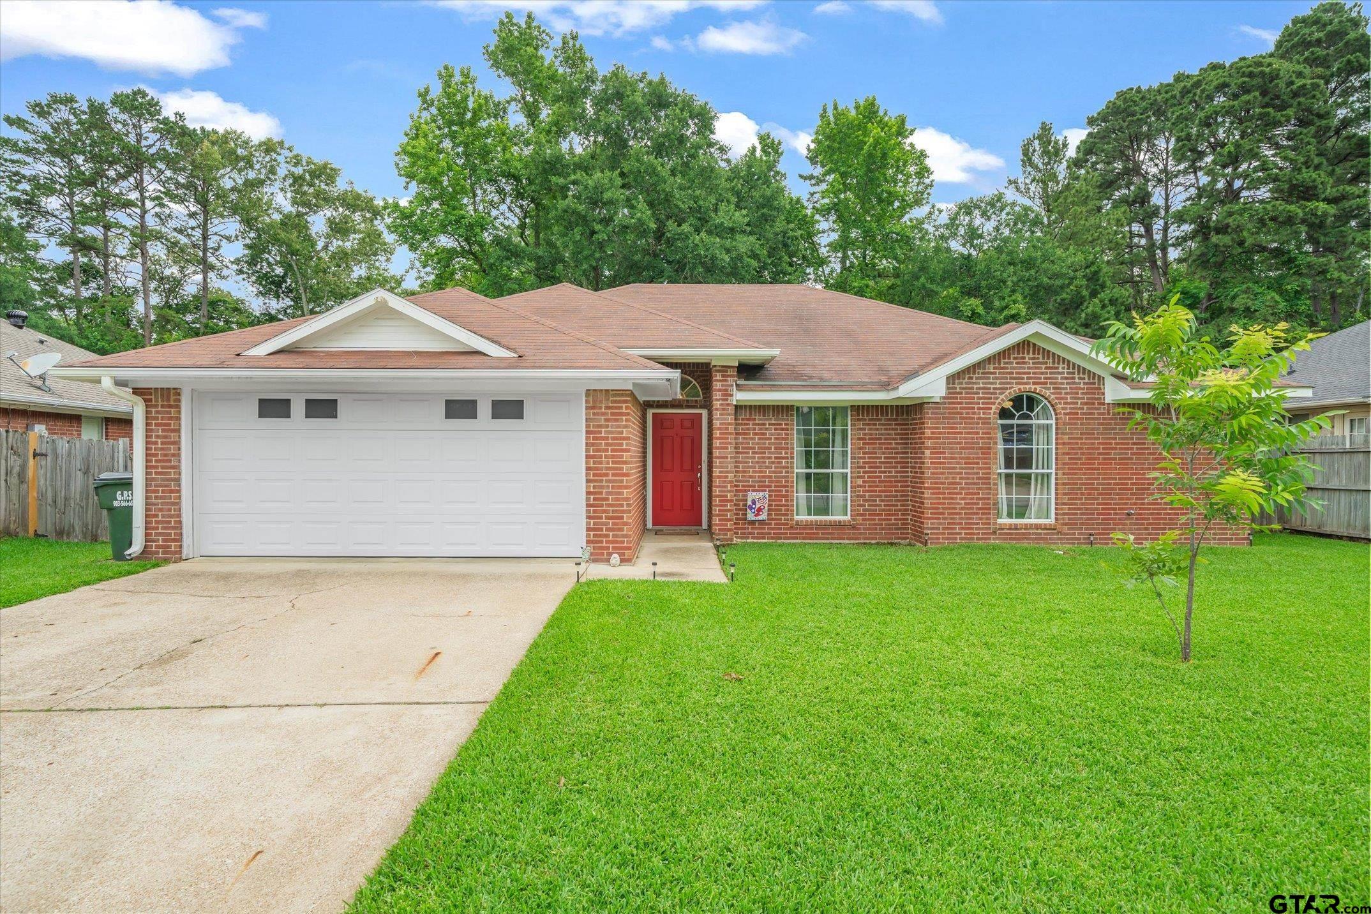
Whitehouse ISD. Updated. Shop. All under $300K. 541 Frederick Circle a fully updated home located in a quiet neighborhood , within award-winning Whitehouse ISD. The living room sets the tone: a classic brick fireplace, a wide bay window pouring in natural light, and fresh carpet. The kitchen is the kind you show off. Gray cabinetry, Italian tile backsplash, farmhouse sink, brass hardware, granite countertops, and brand-new stainless steel appliances. The bar seats three or four, which is exactly right for a Tuesday night or a Saturday with company. The primary suite has French doors opening to the backyard and a bathroom tiled floor to ceiling in Italian tile champagne-gold hardware, new vanity, the works. The guest bath is clean and bright, all white tile with a wide vanity. Both secondary bedrooms have spacious closets with built-in shelving and good windows. New roof. New AC. Updated lighting throughout. Fenced yard. Storage shed out back. This home is ready the day you move in and it's in Whitehouse ISD. That combination does not sit on the market long.
Property Features
Location Information
County
Smith
Directions
Take HWY 69 S towards Bullard. Frederick will be on the Left. You have to pass it and do a U-TURN at median and travel North to turn right on Frederick Cir. Sign in yard.
Subdivision
The Colony
Interior Features
Rooms
Family Room, Utility Room, 1 Living Area
Heating
Central/Electric, Fireplace
Interior
Ceiling Fan, Skylight(s), Smoke Alarm
Cooling
Central Electric, Ceiling Fan(s), Exhaust Fan
Full Baths
2
Floors
Carpet, Wood, Tile, Marble
Has Dining Room
Yes
Water Heater
Standard-Electric
Dining Room Description
Separate Formal Dining, Kitchen/Eating Combo, Breakfast Room
Appliances
Range/Oven-Electric, Dishwasher, Disposal, Microwave
Fireplace Description
One Wood Burning
Exterior Features
Style
Traditional
Fencing
Wood Fence
Stories
1 Story
Pool / Spa
None
Construction
Brick Veneer
Other Structures
Storage Building(s)
Exterior
Patio Covered, Gutter(s), Porch
Lot Description
Subdivision Lot
Foundation
Slab
Lot Size in Acres
0.17
Roof
Composition
Garage / Carport
Door w/Opener w/Controls, Front Entry
Septic or Sewer
Private Sewer
Street Utilities
Paved, All Weather Surface, Underground Utilities, Curbs
Water
Private
Has Waterfront
No
Garage Spaces
2
Is One Story
Yes
Driveway
Concrete
School
Elementary School
Whitehouse - Stanton-Smith
High School
Whitehouse
Middle School
Whitehouse
Additional Information
Property Type
SFR
Taxes
4206.37
Property SubType
Single Family Detached
Tax Year
2026
Year Built
2001
Square Feet Source
SCAD
Status
Active
Similar Listings
Mortgage Calculator
$1,342
per month
30 Year Fixed. 3.52% Interest Rate.
Principal + Interest
$1,036
Monthly Tax
$239
Monthly Insurance
$67
yrs
%
$
$
Based on a fully amortized fixed rate loan. Ask your agent for the tax rates in your area. Insurance estimate is based on an average cost, your final premium cost will be determined by the type of coverage you select. This program only provides an estimate.
Schools
Walk Score
Listing Courtesy of Jamey Whitley, Shilling Real Estate Company

© 2026 Greater Tyler Association of REALTORS®. All rights reserved.
© 2026 Greater Tyler Association of REALTORS®. All rights reserved.
The data relating to real estate for sale on this website comes in part from the Internet Data Exchange (IDX) of the Greater Tyler Association of REALTORS® Multiple Listing Service. IDX information is provided exclusively for consumers? personal, non-commercial use, that it may not be used for any purpose other than to identify prospective properties consumers may be interested in purchasing, and that data is deemed reliable but is not guaranteed accurate by the MLS. The MLS may, at its discretion, require use of other disclaimers as necessary to protect Participants and/or the MLS from liability.
GTAR data last updated at May 31, 2026, 6:25 PM CT
Real Estate IDX Powered by iHomefinder