
5407 VALLEY COUNTRY LANE, SUGAR LAND, TX 77479
Homes for sale in Sugar Land.
Homes for sale in 77479.
5407 Valley Country Lane
Sugar Land, TX 77479
List Price$3,700Rental
Listing #8009279
4
Bedrooms
3 full, 1 partial
Bathrooms
3,882
Square Feet
Rental
Type
About This Property
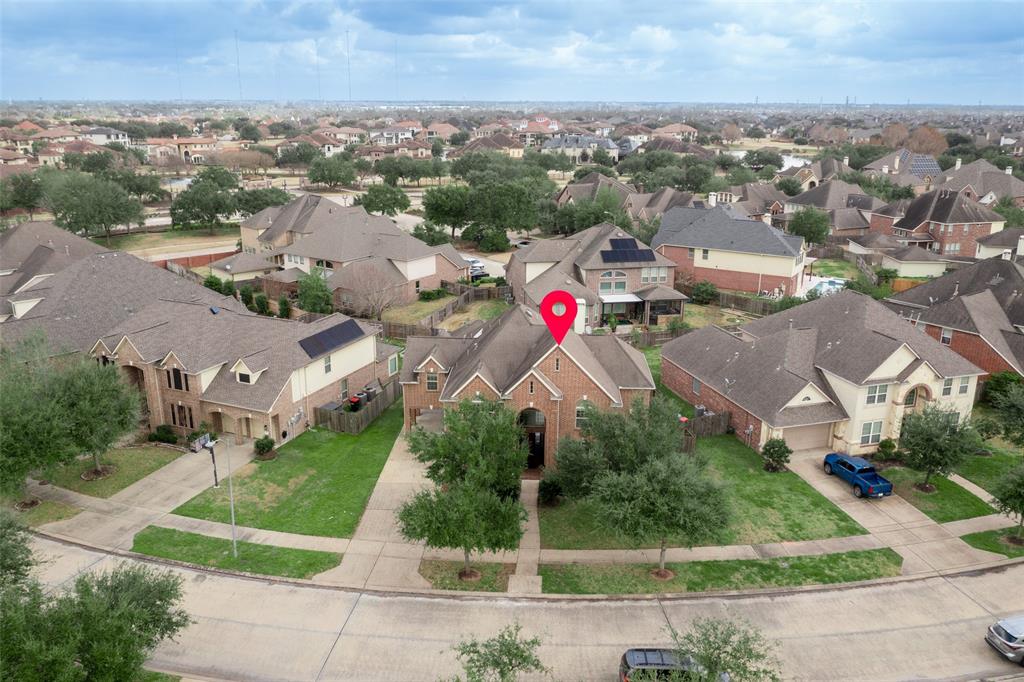
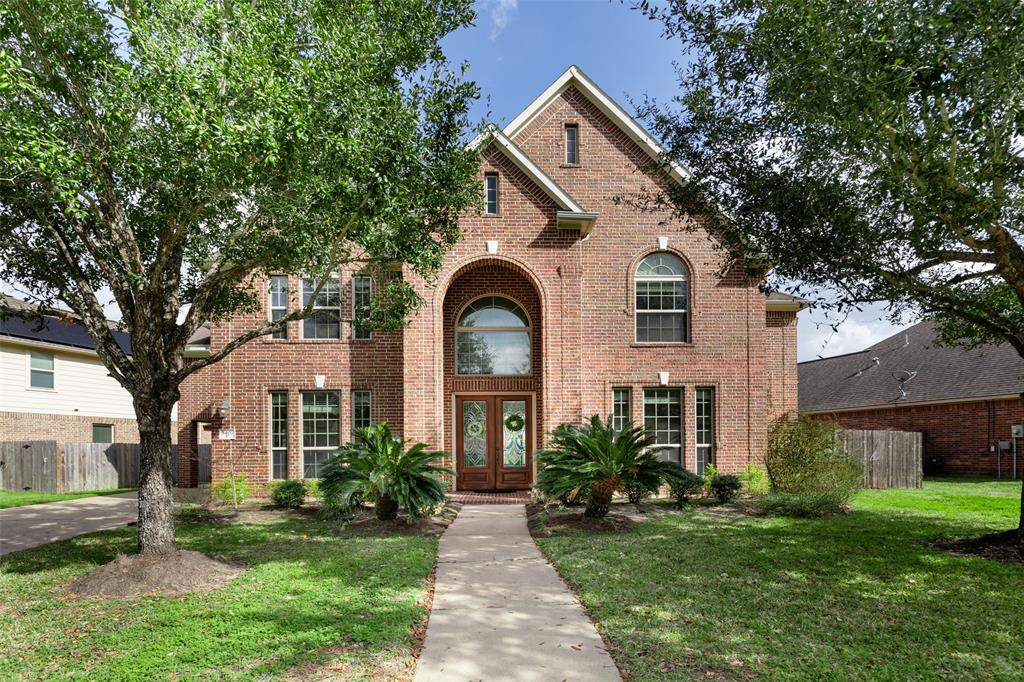
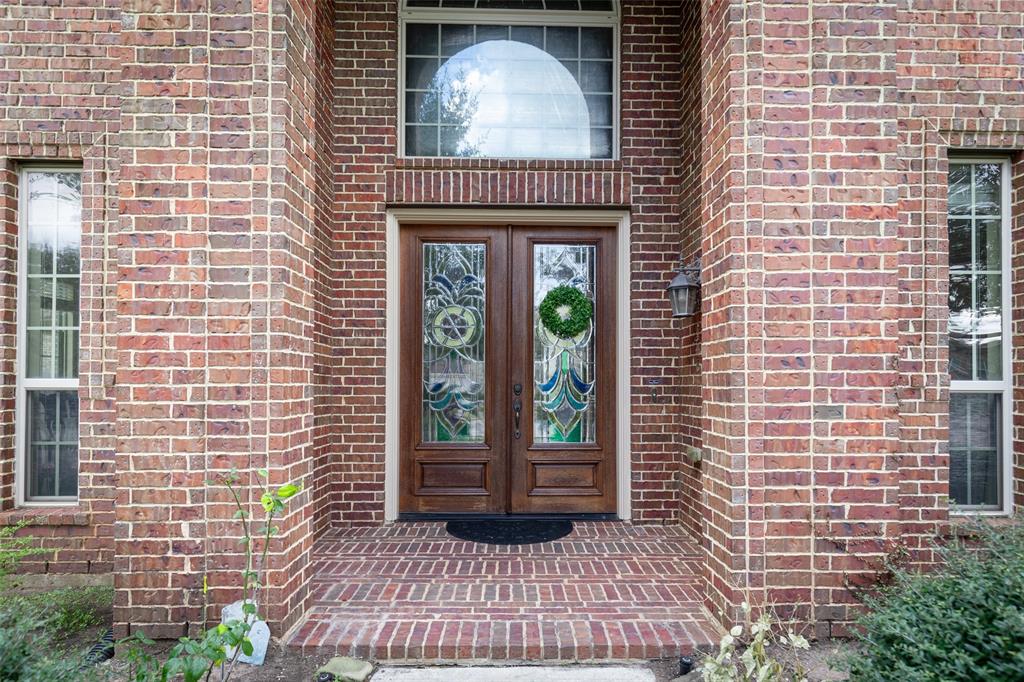
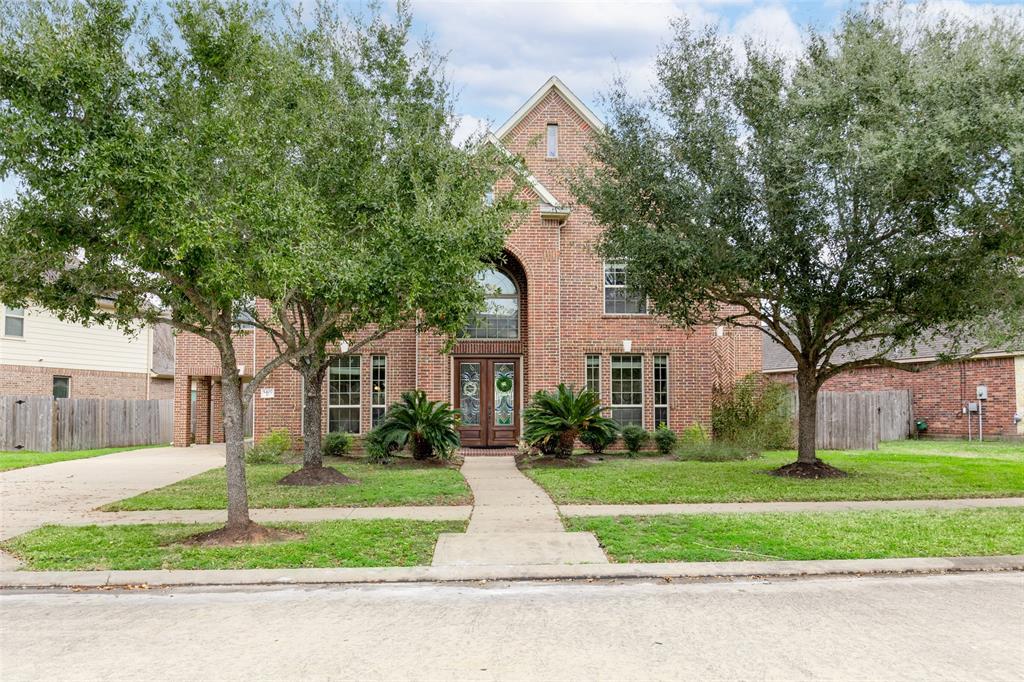
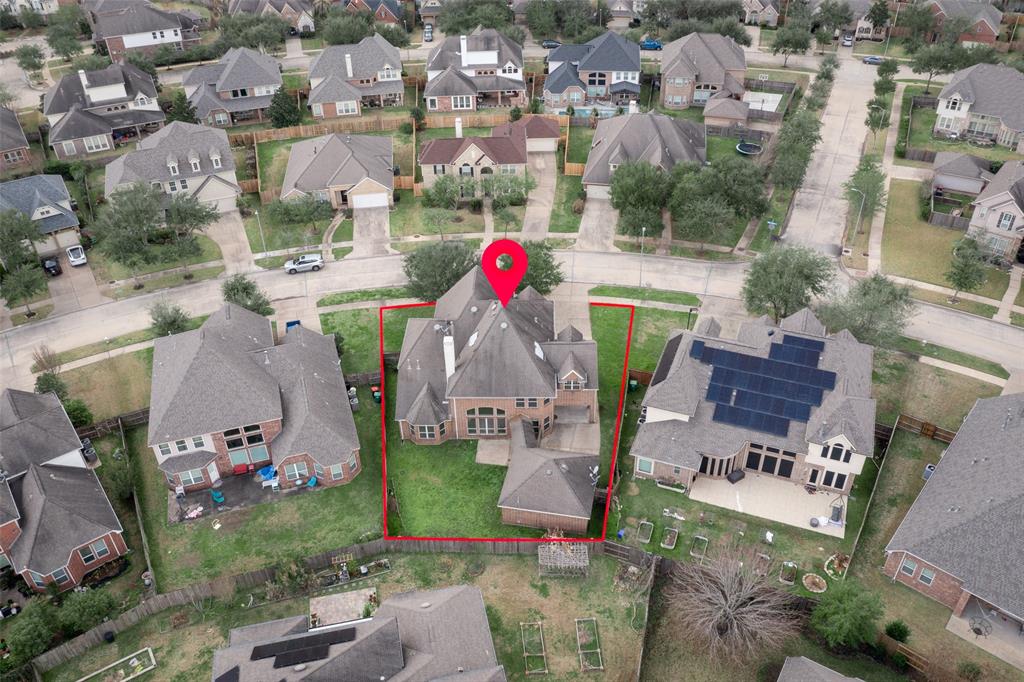
WELCOME HOME ! Nestled in the highly sought-after RIVERSTONE community, within the desirable SANDERS GLEN section, this stunning COVENTRY HOME has it all! Situated on a LARGE LOT, Boasting 4-5 spacious bedrooms, 3.5 luxurious bathrooms, and an expansive game room/media room, this incredible home offers ample space for relaxation, entertainment, and productivity. Impeccably maintained by its ORIGINAL OWNER , this property boasts: Double doors at the entrance,full brick exterior, Formal dining and living areas , Quiet street location Close proximity to shopping, highways and clubhouse amenities Excellent Fort Bend schools AC-2021 .NEW dishwasher and Microwave.The kitchen, features: Ample storage for all your culinary needs A cute island perfect for food preparation and casual dining and for a sleek, modern look. With its WEST FACING orientation, royal PORTE COCHERE and abundant natural light, this magnificent property is the perfect haven for making memories. Make it yours !
Property Features
Location Information
County
Fort Bend
Geo Market Area
Sugar Land South
LegalSubdivision
SANDERS GLEN AT RIVERSTONE
Subdivision
Sanders Glen At Riverstone
MLS Area
29
Directions
FROM HWAY 6 SOUTH TURN RIGHT ONTO UNIVERSITY BLVD, TURN LEFT ONTO LJPARKWAY, THEN TURN RIGHT ONTO LEGACY RIDGE LANE , THEN TURN LEFT ON VALLEY COUNTRY LANE AND THE HOUSE IS ON YOUR LEFT.
Latitude
29.541435
Master Planned Community
Riverstone
Longitude
-95.578750
Interior Features
Primary Bedroom on Main
Yes
Primary Bathroom Description
Half Bath, Hollywood Bath, Primary Bath: Double Sinks, Primary Bath: Separate Shower, Primary Bath: Tub/Shower Combo, Secondary Bath(s): Soaking Tub
Total Rooms
8
1/2 Baths
1
Room Descriptions
11/11 Extra Room, 12/12 Home Office/Study, 13/12 Bedroom, 13/13 Bedroom, 13/13 Dining Room, 13/15 Family, 14/13 Bedroom, 15/15 Primary Bedroom
Has Fireplace
Yes
Bedroom Description
Primary Bed - 1st Floor, Walk-In Closet
Fireplace Description
Gaslog Fireplace
Exterior Features
Style
Traditional
Has a Pool
No
Stories
2
Acre Range
0 Up To 1/4 Acre
Is New Construction
No
Lot Description
Subdivision Lot
Parking Description
Detached Garage
Lot Size in Acres
0.22
Has Garage
Yes
Lot Size in Sq. Ft.
9,565
Garage Spaces
2
Is One Story
No
School
School District
Fort Bend
Middle School
FORT SETTLEMENT MIDDLE SCHOOL
Elementary School
SULLIVAN ELEMENTARY SCHOOL (FORT BEND)
High School
ELKINS HIGH SCHOOL
Additional Information
Property Type
RNT
Pets
Case By Case Basis
Property SubType
Rental
Security Deposit
4000
Year Built
2009
Lease Terms
Long Term, One Year
Status
Active
Similar Listings
Mortgage Calculator
$16
per month
30 Year Fixed. 3.52% Interest Rate.
Principal + Interest
$13
Monthly Tax
$3
Monthly Insurance
$0
yrs
%
$
$
Based on a fully amortized fixed rate loan. Ask your agent for the tax rates in your area. Insurance estimate is based on an average cost, your final premium cost will be determined by the type of coverage you select. This program only provides an estimate.
Schools
Walk Score
Real Estate IDX Powered by iHomefinder