
5402 WHEATLEY STREET #C, HOUSTON, TX 77091
Homes for sale in Houston.
Homes for sale in 77091.
5402 Wheatley Street #C
Houston, TX 77091
List Price$2,550Rental
Listing #65899078
3
Bedrooms
2 full, 1 partial
Bathrooms
1,671
Square Feet
Rental
Type
About This Property
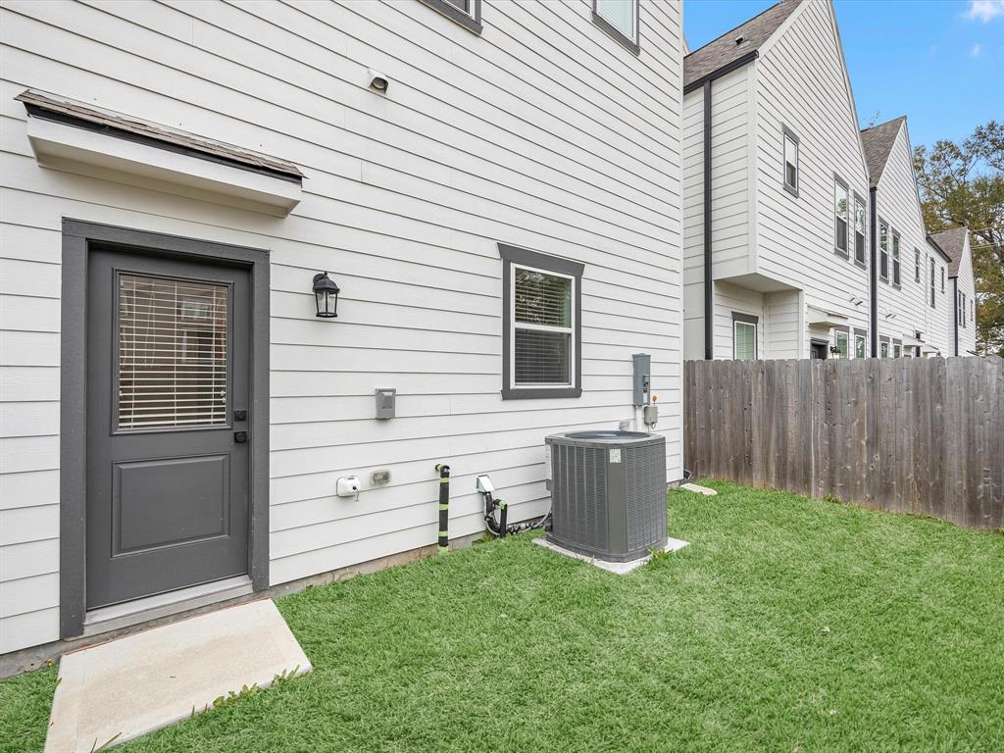
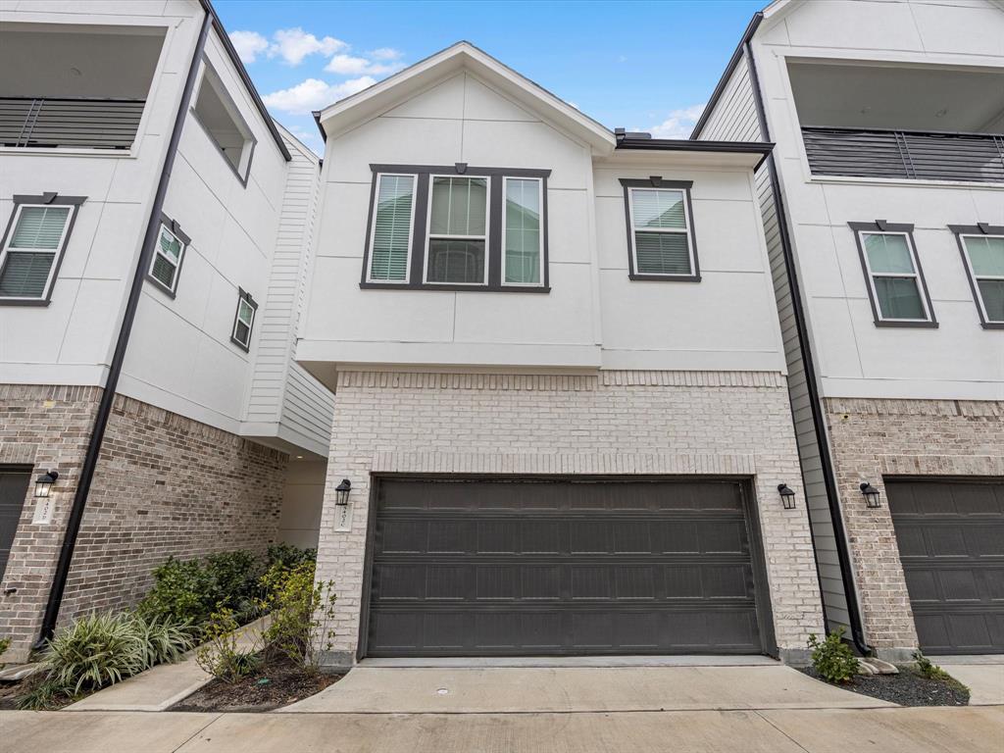
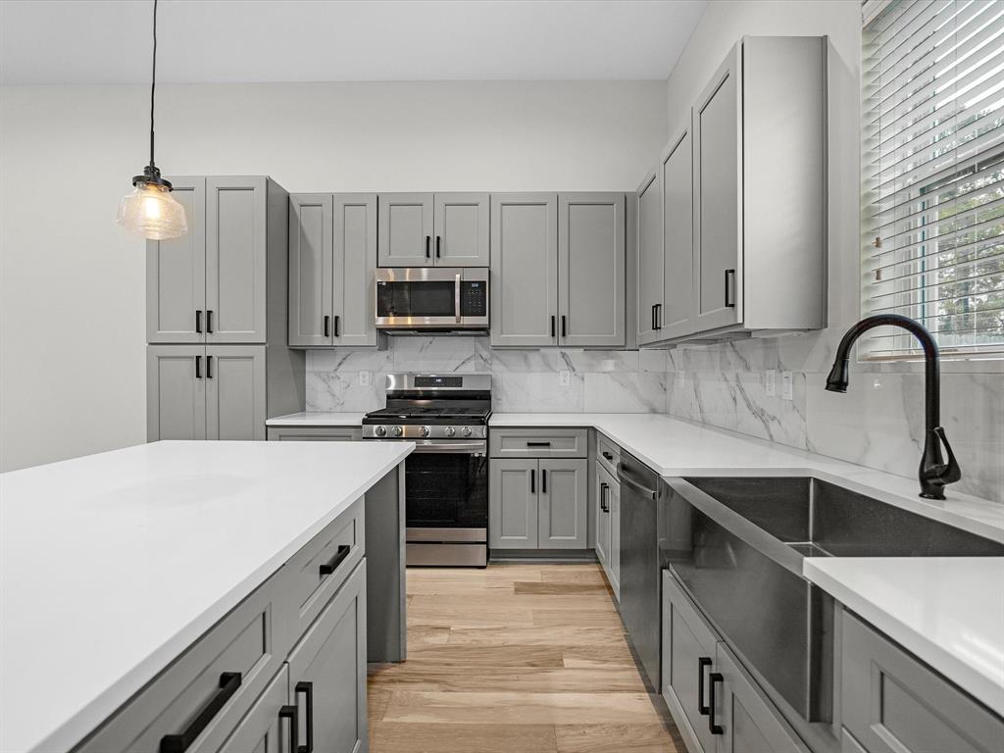
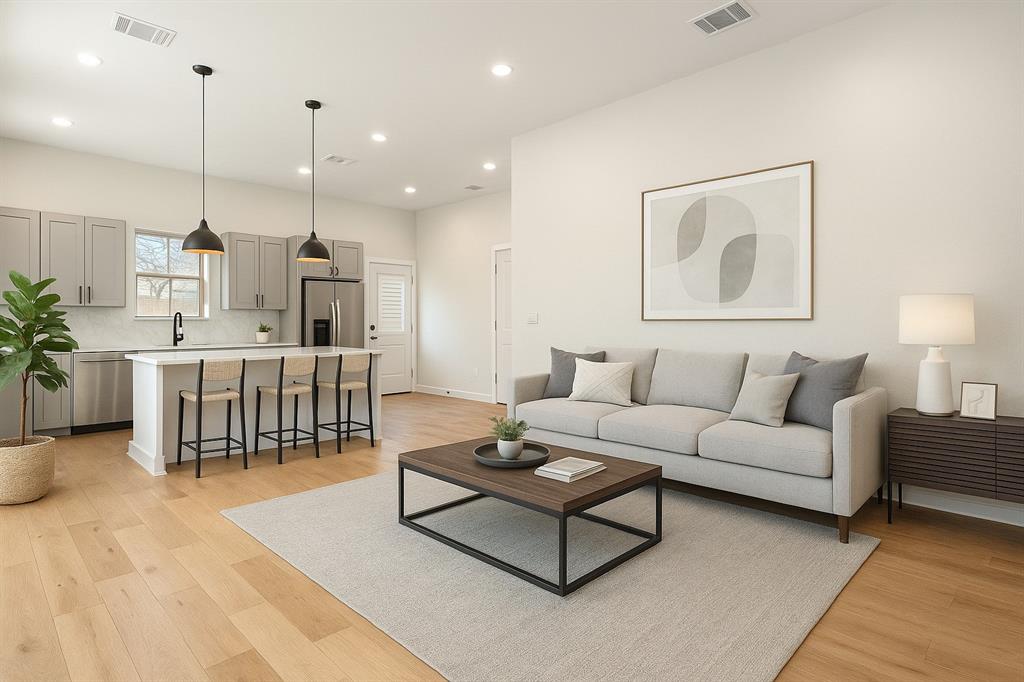
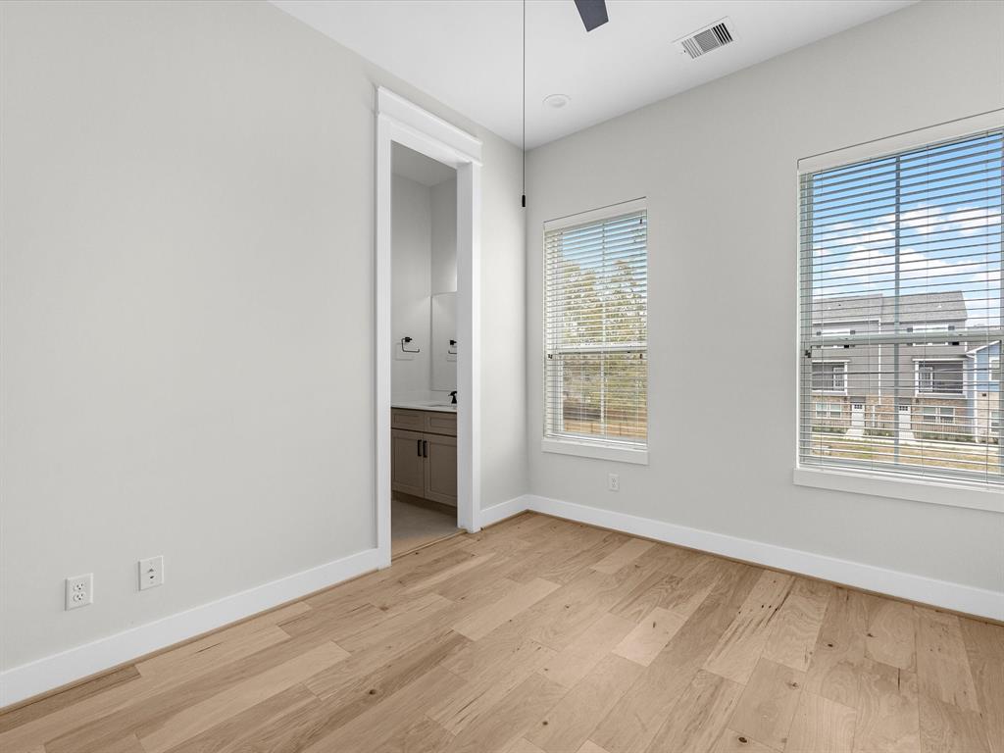
MOVE-IN READY -- ALL APPLIANCES AND TRASH PICK UP INCLUDED! Discover this stunning 3-bed, 2.5-bath home in a gated community in the highly sought-after Oak Forest! This nearly new home is designed for modern living, featuring an open-concept layout perfect for entertaining. The sleek chef's kitchen boasts modern cabinetry, stainless steel appliances, and plenty of counter space, making meal prep a breeze! Upstairs, the spacious primary suite is a dream, offering TWO walk-in closets--a rare find! With a garage and extra storage space, you'll have room for everything! Plus, its prime location offers quick access to I-45, 610, The Heights, and Downtown. This home checks ALL the boxes--style, space, and convenience! Don't wait--schedule your tour today!
Property Features
Location Information
County
Harris
Geo Market Area
Shepherd Park Plaza Area
MLS Area
9
Subdivision
Commons/Ella Forest
Latitude
29.844205
Directions
Towards I-45 South, Exit 56A onto SH-261 Spur, Shepherd Dr, Right onto W Tidwell rd, Right onto Wheatley St, the home is on your right.
Longitude
-95.428193
Interior Features
Total Rooms
3
1/2 Baths
1
Room Descriptions
10 x 11'4 Bedroom, 10 x 12'2 Bedroom, 12 x 15'1 Primary Bedroom
Has Fireplace
No
Bedroom Description
All Bedrooms Up, Primary Bed - 2nd Floor, Walk-In Closet
Exterior Features
Style
Craftsman, Traditional
Garage Spaces
2
Stories
2
Has a Pool
No
Is New Construction
No
Lot Description
Subdivision Lot
Exterior
Back Yard Fenced, Trash Pick Up
Lot Size in Acres
0.063
Parking Description
Attached Garage
Lot Size in Sq. Ft.
2,745
Has Garage
Yes
Is One Story
No
School
School District
Houston
Middle School
WILLIAMS MIDDLE SCHOOL
Elementary School
HIGHLAND HEIGHTS ELEMENTARY SCHOOL
High School
WASHINGTON HIGH SCHOOL
Additional Information
Property Type
RNT
Pets
Case By Case Basis
Property SubType
Rental
Security Deposit
2,550
Year Built
2022
Lease Terms
Long Term, One Year
Status
Active
Similar Listings

Mortgage Calculator
$11
per month
30 Year Fixed. 3.52% Interest Rate.
Principal + Interest
$9
Monthly Tax
$2
Monthly Insurance
$0
yrs
%
$
$
Based on a fully amortized fixed rate loan. Ask your agent for the tax rates in your area. Insurance estimate is based on an average cost, your final premium cost will be determined by the type of coverage you select. This program only provides an estimate.
Schools
Walk Score
Real Estate IDX Powered by iHomefinder