
2305 SILVA PARK LANE, HOUSTON, TX 77091
Homes for sale in Houston.
Homes for sale in 77091.
2305 Silva Park Lane
Houston, TX 77091
List Price$2,490Rental
Listing #16916655
3
Bedrooms
2 full, 1 partial
Bathrooms
1,536
Square Feet
Rental
Type
About This Property
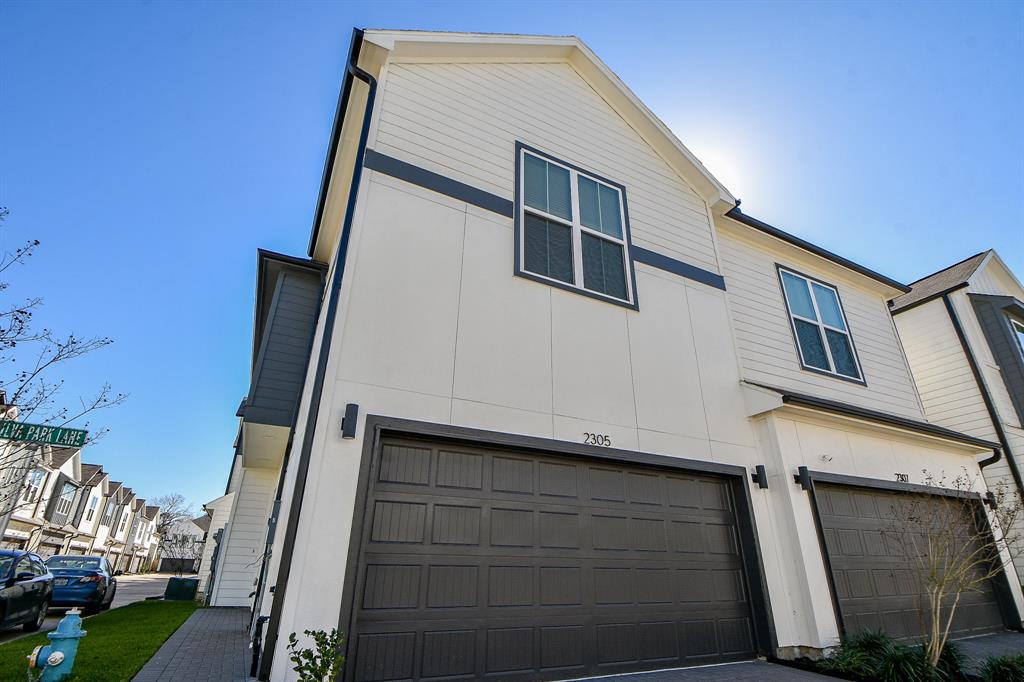




Corner home located within the gated community of Mansfield Park, featuring a walking trail and outdoor gazebo. This residence includes all appliances, window blinds, and an ultra-wide driveway along with a gated yard. This home offers 3 bedrooms and 2.5 baths with a seamless layout between the living areas on the first floor. Step inside the open layout, complemented by an impressive island kitchen with shaker cabinetry, quartz countertops, and SS appliances. On the second level, you'll find two spacious guest rooms, each equipped with ample closet space, plus a stylish bathroom with a tub/shower. The owners' suite showcases hardwood flooring, accompanied by a spa-like bath featuring dual vanities, a freestanding soaking tub, and a glass-enclosed shower fitted with modern plumbing fixtures. In addition to its wonderful features, this home is conveniently located near a variety of restaurants and shopping options, making it easy to enjoy the best of what the area has to offer.
Property Features
Location Information
County
Harris
Geo Market Area
Northwest Houston
MLS Area
9
Subdivision
Mansfield Park
Latitude
29.852579
Directions
From N Shepherd & Tidwell: West On Tidwell to Cebra, North on Cebra to Mansfield, Left on Mansfield- community located on the right. Please use 2218 Mansfield Street in GPS!
Longitude
-95.443807
Interior Features
Total Rooms
5
1/2 Baths
1
Room Descriptions
1 Living Area, Living Area - 1st Floor, Utility Room in House
Kitchen Description
Kitchen open to Family Room, Pantry
Bedroom Description
All Bedrooms Up, Walk-In Closet
Has Fireplace
No
Primary Bathroom Description
Primary Bath: Double Sinks, Primary Bath: Separate Shower
Exterior Features
Style
Traditional
Garage Spaces
2
Stories
2
Has a Pool
No
Is New Construction
Yes
Lot Description
Corner, Patio Lot, Subdivision Lot
Exterior
Back Yard Fenced, Fenced, Screens
Lot Size in Acres
0.041
Parking Description
Attached Garage
Lot Size in Sq. Ft.
1,790
Has Garage
Yes
Is One Story
No
School
School District
Aldine
Middle School
DREW ACADEMY
Elementary School
ANDERSON ACADEMY
High School
CARVER H S FOR APPLIED TECH/ENGINEERING/ARTS
Additional Information
Property Type
RNT
Status
Active
Property SubType
Rental
Pets
Case By Case Basis
Year Built
2022
Lease Terms
Long Term, One Year
Similar Listings
Mortgage Calculator
$10
per month
30 Year Fixed. 3.52% Interest Rate.
Principal + Interest
$8
Monthly Tax
$2
Monthly Insurance
$0
yrs
%
$
$
Based on a fully amortized fixed rate loan. Ask your agent for the tax rates in your area. Insurance estimate is based on an average cost, your final premium cost will be determined by the type of coverage you select. This program only provides an estimate.
Schools
Walk Score
Real Estate IDX Powered by iHomefinder