
5415 ROBUSTO PLACE, HOUSTON, TX 77091
Homes for sale in Houston.
Homes for sale in 77091.
5415 Robusto Place
Houston, TX 77091
List Price$2,700Rental
Listing #19627245
3
Bedrooms
2 full, 1 partial
Bathrooms
1,936
Square Feet
Rental
Type
About This Property
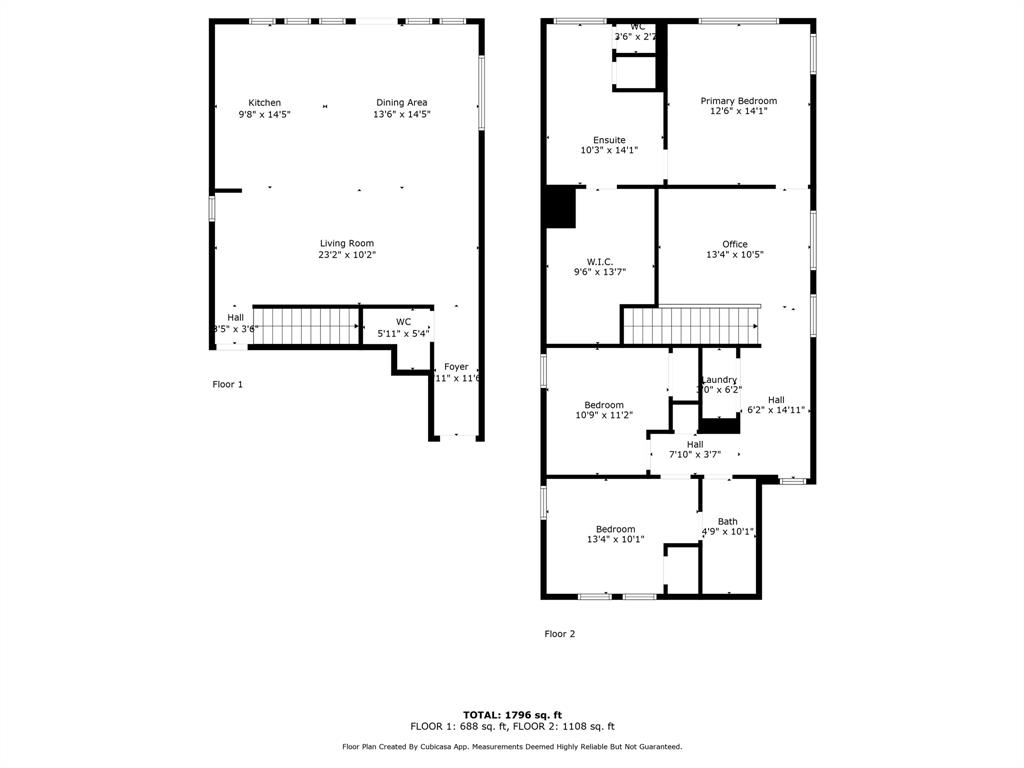
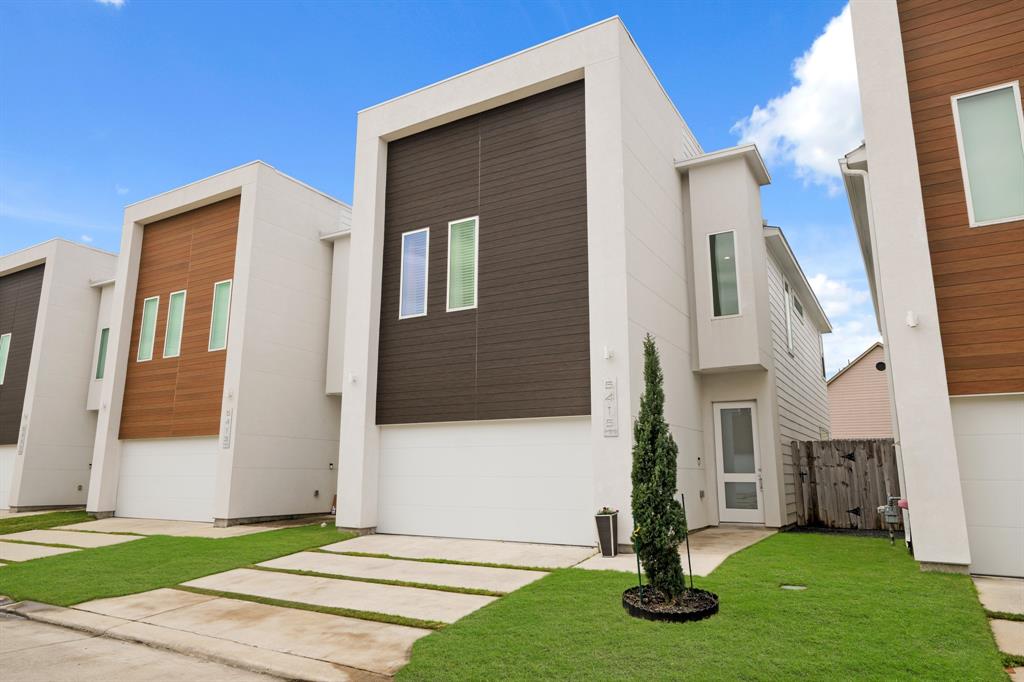
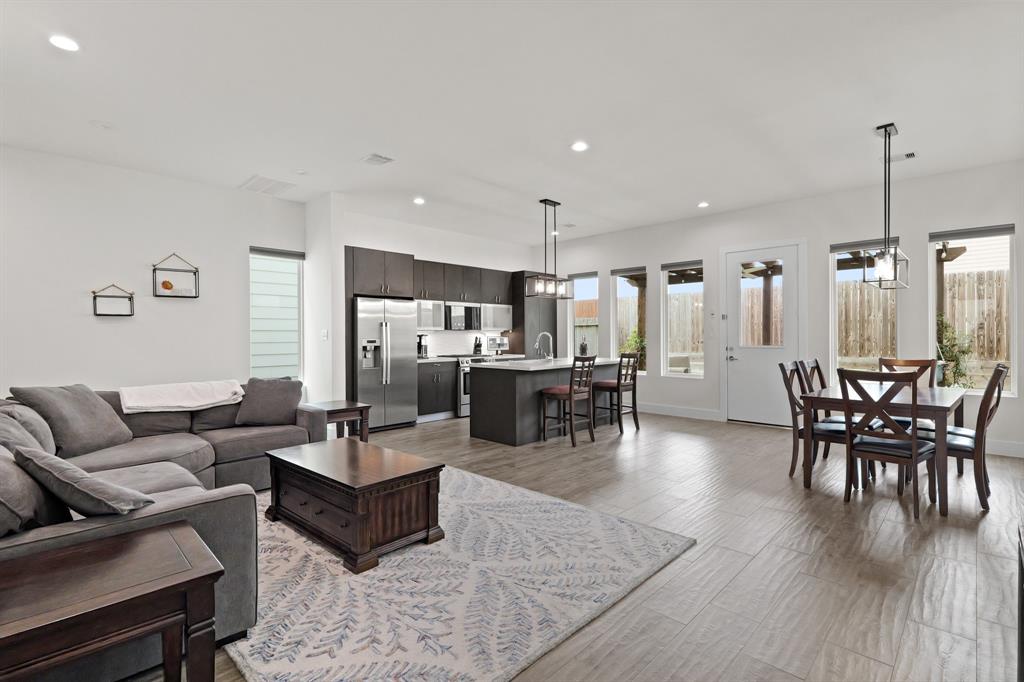
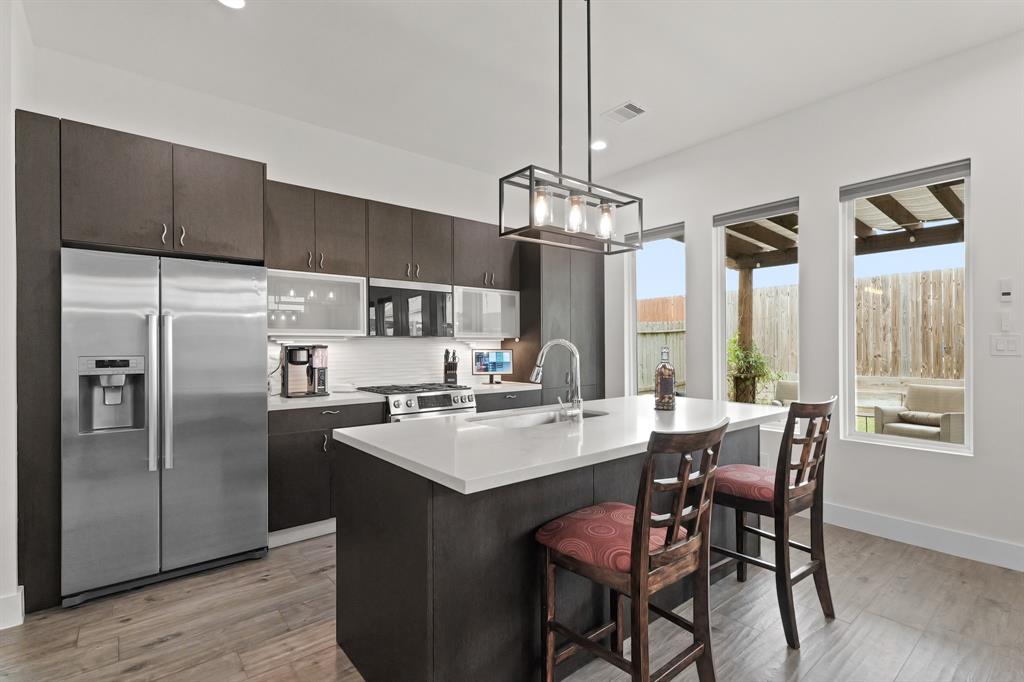
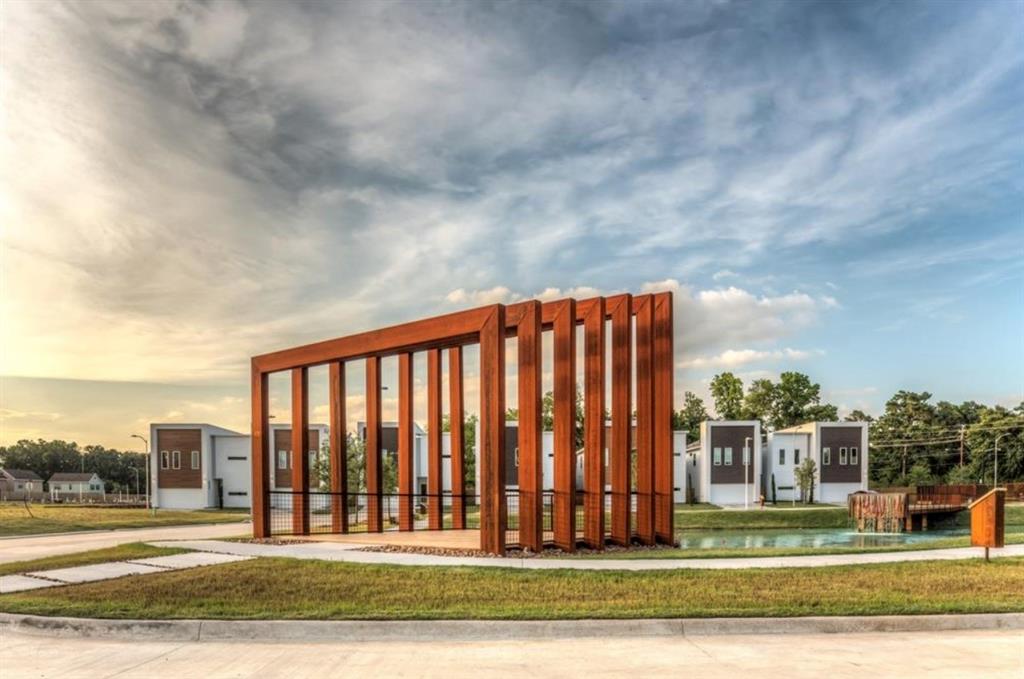
Beautiful 3 bedroom, 2.5 bath home with 2-car attached garage located in small, gated community with a lake with fountains, community gazebo, dog park, walking trails, double wide streets and guest parking. Home is light and bright with white walls and lots of windows! Home features a large open living /dining room and modern kitchen with oversized breakfast bar, gas range and under cabinet lighting. Two additional bedrooms, laundry room, flex room (ideal office, gym or playroom) and spacious primary bedroom up. Primary bathroom features double sinks, separate shower, free standing soaking tub and large walk in closet. Outside, enjoy a beautiful covered, pavered patio with fan and lights. Easy access to 610, 290 & I45, minutes from the Heights, Galleria, Memorial and downtown Houston. Washer, dryer and refrigerator included.
Property Features
Location Information
County
Harris
Geo Market Area
Northwest Houston
MLS Area
9
Subdivision
Oak Frst/La Sierra
Latitude
29.845005
Directions
From I10 east, exit 763 for I-610 N, Use the 2nd from the left lane to take the US-290 W ramp to Austin, Take the exit toward Mangum Rd/Dacoma St, Turn right onto Mangum Rd, Continue onto Watonga Blvd, Turn right onto Pinemont Dr, Continue on Rosslyn Rd. Drive to Robusto Pl
Longitude
-95.444174
Interior Features
Total Rooms
8
Primary Bathroom Description
Half Bath, Primary Bath: Double Sinks, Primary Bath: Separate Shower, Primary Bath: Soaking Tub, Secondary Bath(s): Tub/Shower Combo
Room Descriptions
11x10"9 Bedroom, 12'6"x14'1" Primary Bedroom, 13'4"x10'1" Bedroom, 13'4"x10'5" Game Room, 14'5"x13'6" Dining Room, 14'5"x13'6" Kitchen, 14x10 Primary Bath, 23'2"x10'2" Living Room
1/2 Baths
1
Bedroom Description
All Bedrooms Up
Has Fireplace
No
Exterior Features
Style
Contemporary/Modern, Other Style
Has a Pool
No
Stories
2
Acre Range
0 Up To 1/4 Acre
Is New Construction
No
Lot Description
Subdivision Lot
Exterior
Controlled Subdivision Access, Fully Fenced, Patio/Deck
Lot Size in Acres
0.066
Parking Description
Attached Garage
Lot Size in Sq. Ft.
2,868
Has Garage
Yes
Is One Story
No
Garage Spaces
2
School
School District
Houston
Middle School
BLACK MIDDLE SCHOOL
Elementary School
HIGHLAND HEIGHTS ELEMENTARY SCHOOL
High School
SCARBOROUGH HIGH SCHOOL
Additional Information
Property Type
RNT
Pets
Case By Case Basis
Property SubType
Rental
Security Deposit
2700
Year Built
2020
Lease Terms
One Year
Status
Active
Similar Listings
Mortgage Calculator
$11
per month
30 Year Fixed. 3.52% Interest Rate.
Principal + Interest
$9
Monthly Tax
$2
Monthly Insurance
$0
yrs
%
$
$
Based on a fully amortized fixed rate loan. Ask your agent for the tax rates in your area. Insurance estimate is based on an average cost, your final premium cost will be determined by the type of coverage you select. This program only provides an estimate.
Schools
Walk Score
Real Estate IDX Powered by iHomefinder