
540 HANNAH LN, BOERNE, TX 78006
Homes for sale in Boerne.
Homes for sale in 78006.
List Price$829,000
540 HANNAH LN
Boerne, TX 78006



Listing #1996906
About This Property
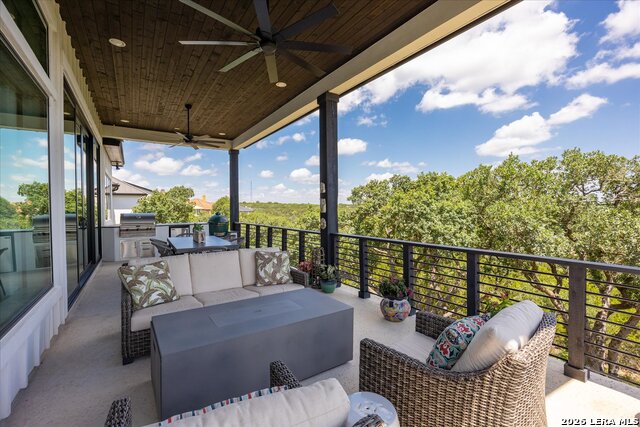
The Texas Hill Country luxury you've been waiting for! Welcome to 540 Hannah Lane, a masterfully designed, custom-built oasis nestled in the exclusive gated community of The Highlands at Tapatio Springs. Completed in 2022, this like-new residence perfectly blends sleek, modern aesthetics with timeless Texas Hill Country charm. Situated toward the end of a semi-cul-de-sac and backing up to a sprawling private ranch, this home offers long range views, privacy and no rear neighbors. As soon as you enter this stunning home, you will be captivated by the four, 10 foot sliding glass doors that lead to the massive covered rear patio. Step inside to a bright, airy family room boasting 16 foot ceilings accented by dramatic exposed wood beams and shiplap. The chef's kitchen is a true showstopper, loaded with premium upgrades: massive quartz entertainment island showcasing dramatic natural veining, custom soft-close cabinetry and drawers, high-end stainless steel appliances with a 6 burner gas cooktop, stylish tile backsplash, custom lights and of course more views of the Texas Hill Country. Retreat to the main-floor primary suite, where large windows frame breathtaking, unobstructed views of the surrounding hills. The spa-like primary bathroom is an absolute haven, featuring intricate custom tile work, a massive walk-in glass framed shower, a deep soaking tub, and a double vanity with custom quartz counters. Upstairs, you will find two additional spacious bedrooms with vaulted ceilings, and a highly stylish full bathroom, offering the perfect private setup for out-of-town guests. The crown jewel of this property is its seamless integration with nature. A custom 4-panel sliding glass door connects the family room to a massive, elevated rear covered patio. Here, you will experience long-range views that stretch for miles, a premium built-in outdoor grill, plenty of space to host as many of your friends or family as needed and the ideal space to just sit back and relax! Every inch of this home has been built to the highest standards. The exterior combines stone and stucco siding, topped with a high-quality, durable standing-seam metal roof. The yard features professionally designed xeriscape landscaping, offering maximum curb appeal with zero-to-low maintenance required (the perfect lock and leave home). Practical additions include a whole-home water softener, a tankless gas water heater, and a pristine epoxy-floored garage. Located in one of Boerne's most desirable resort communities, residents have the option to enjoy various levels of golf, tennis, and social memberships at Tapatio Springs, though membership is entirely optional. Luxury, privacy, and views like this rarely hit the market. Schedule your private tour of 540 Hannah Lane today!
Listing Courtesy of Mark Phillips, Hill Country Flat Fee Realty (210) 419-3604
Property Features
Location Information
County
Kendall
MLS Area
2504
Neighborhood Amenities
Controlled Access, Golf Course, Clubhouse
Subdivision
TAPATIO SPRINGS
Interior Features
Room Dimensions
Dining: 14x11, Kitchen: 16x18, Family: 19x16, MasterBR: 16x14, BR2: 14x12, BR3: 15x11
Has Family Room
Yes
Interior
One Living Area
Fireplace Description
One, Family Room
Master Bedroom Description
Split, DownStairs, Walk-In Closet, Ceiling Fan, Full Bath
Heating
Central
Master Bathroom Description
Tub/Shower Separate, Double Vanity, Garden Tub
Heating Fuel
Electric
1/2 Baths
1
Cooling
One Central
Has Dining Room
Yes
Floors
Carpeting, Ceramic Tile, Wood
Exterior Features
Style
Two Story
Parking Description
Two Car Garage, Attached
Construction
Pre-Owned
Has Garage
Yes
Manufacturer
Ashton Companies
Garage Spaces
2
Foundation
Slab
Pool/Spa Description
None
Roof
Metal
Lot Size
0.22
Water / Sewer
Water System, Sewer System
Lot Description
Cul-de-Sac/Dead End, County VIew
School
School District
Boerne
Jr. High School
Boerne Middle N
Elementary School
Fabra
High School
Boerne
Additional Information
Proposed Terms
Conventional, VA, Cash
Status
New
Property Type
SFR
HOA Fee
$390
Property SubType
Single Family Detached
HOA Frequency
Semi-Annually
Year Built
2022
Similar Listings


Mortgage Calculator
$3,870
per month
30 Year Fixed. 3.52% Interest Rate.
Principal + Interest
$2,987
Monthly Tax
$690
Monthly Insurance
$193
yrs
%
$
$
Based on a fully amortized fixed rate loan. Ask your agent for the tax rates in your area. Insurance estimate is based on an average cost, your final premium cost will be determined by the type of coverage you select. This program only provides an estimate.
Schools
Walk Score

© 2026 LERA MLS. All rights reserved.
© 2026 LERA MLS. All rights reserved.
The data relating to real estate on this website comes in part from the Internet Data Exchange (IDX) Program of the LERA MLS. IDX information is provided exclusively for consumers' personal non-commercial use and may not be used for any purpose other than to identify prospective properties consumers may be interested in purchasing. All Information Is Deemed Reliable But Is Not Guaranteed Accurate.
LERA MLS data last updated at July 2, 2026, 2:01 PM CT
Real Estate IDX Powered by iHomefinder