
538 ROAD 660, DAYTON, TX 77535
Homes for sale in Dayton.
Homes for sale in 77535.
538 Road 660
Dayton, TX 77535
List Price$472,935

Listing #8446267
4
Bedrooms
2 full, 1 partial
Bathrooms
2,307
Square Feet
House
Type
About This Property



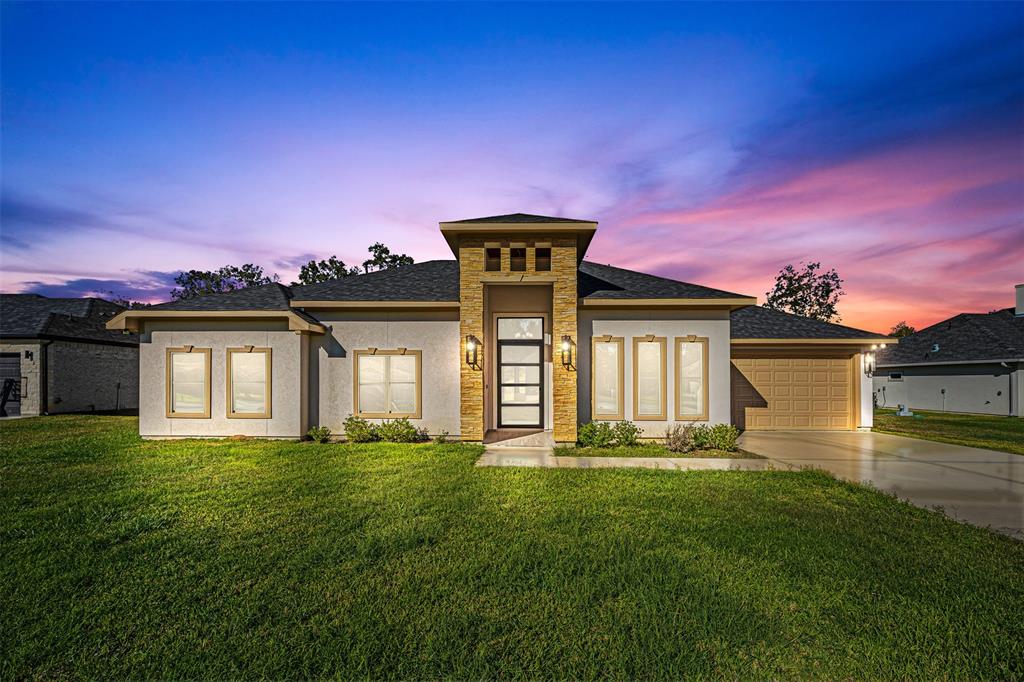

Built on a prime lot, This exceptional home features a warm, welcoming interior, well-proportioned rooms, and a seamless flow between the living and dining areas. The generous living spaces create an inviting atmosphere. The kitchen is equipped with stainless steel appliances, including a built-in oven, a gas range, a built-in microwave, and a pantry. It also boasts beautiful quartz countertops, a stylish tile backsplash, and recessed lighting. The king-sized main bedroom is an oasis of peace and relaxation, with a spacious bathroom and walk-in closets. The main bathroom is tastefully appointed, featuring a walk-in shower and a separate tub, enhancing the home's charm. The tile floors throughout the main living areas contribute to the house's overall appeal.
Property Features
Location Information
County
Liberty
Geo Market Area
Dayton
MLS Area
52
Subdivision
Encino Estates, Sec 1
Latitude
30.138837
Directions
From Houston, take US 59 North towards Dayton. Take the exit onto Bus US-59.In approximately 2 miles, turn right onto W Houston Street. For approximately 6 miles, continue onto SH-321, then in 6 miles, turn left onto FM-1008. In approximately 10 miles, turn right onto the neighborhood on Road 660 (Encino Drive).
Longitude
-94.891818
Interior Features
Primary Bedroom on Main
Yes
Primary Bathroom Description
Half Bath, Primary Bath: Double Sinks, Primary Bath: Separate Shower, Primary Bath: Soaking Tub, Secondary Bath(s): Double Sinks, Secondary Bath(s): Tub/Shower Combo
Total Rooms
7
1/2 Baths
1
Room Descriptions
Bath, Living Room, Primary Bath, 12x14 Bedroom, 13x14 Bedroom, 13x14 Bedroom, 16x15 Primary Bedroom
Has Fireplace
Yes
Bedroom Description
All Bedrooms Down, Primary Bed - 1st Floor, Walk-In Closet
Fireplace Description
Gaslog Fireplace
Exterior Features
Style
Mediterranean
Has a Pool
No
Stories
1
Acre Range
1/2 Up to 1 Acre
Is New Construction
Yes
Lot Description
Cleared
Exterior
Back Yard

Lot Size in Acres
0.732
Siding
Stone, Stucco
Lot Size in Sq. Ft.
31,886
Parking Description
Attached Garage
Lot Dimensions
120x265
Has Garage
Yes
Is One Story
Yes
Garage Spaces
2
School
School District
Dayton
Middle School
WOODROW WILSON JUNIOR HIGH SCHOOL
Elementary School
STEPHEN F. AUSTIN ELEMENTARY SCHOOL (DAYTON)
High School
DAYTON HIGH SCHOOL
Additional Information
Finance Available
Cash Sale, Conventional, FHA, VA
Year Built
2025
Property Type
SFR
Status
Active
Property SubType
Single-Family
Similar Listings
Mortgage Calculator
$2,208
per month
30 Year Fixed. 3.52% Interest Rate.
Principal + Interest
$1,704
Monthly Tax
$394
Monthly Insurance
$110
yrs
%
$
$
Based on a fully amortized fixed rate loan. Ask your agent for the tax rates in your area. Insurance estimate is based on an average cost, your final premium cost will be determined by the type of coverage you select. This program only provides an estimate.
Schools
Walk Score
Real Estate IDX Powered by iHomefinder