
5351 FREDERICKSBURG, SAN ANTONIO, TX 78229
Homes for sale in San Antonio.
Homes for sale in 78229.
List Price$2,200,000
5351 Fredericksburg
San Antonio, TX 78229
Listing #1891990
2
Bedrooms
3 full
Bathrooms
3,043
Square Feet
House
Type
About This Property
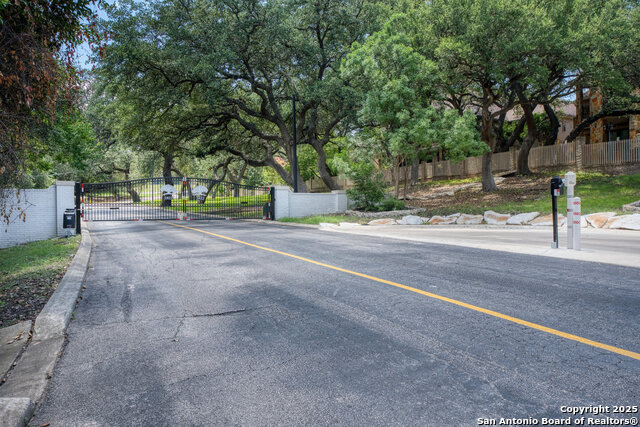
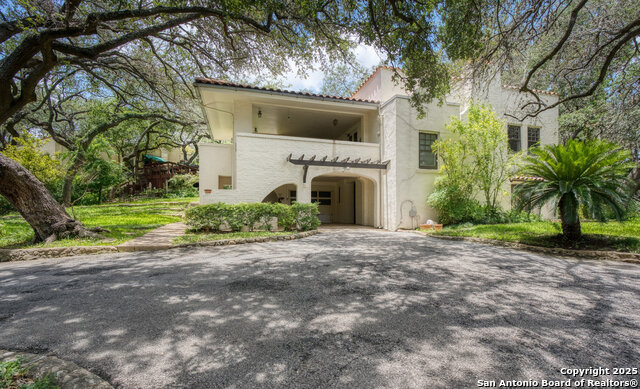
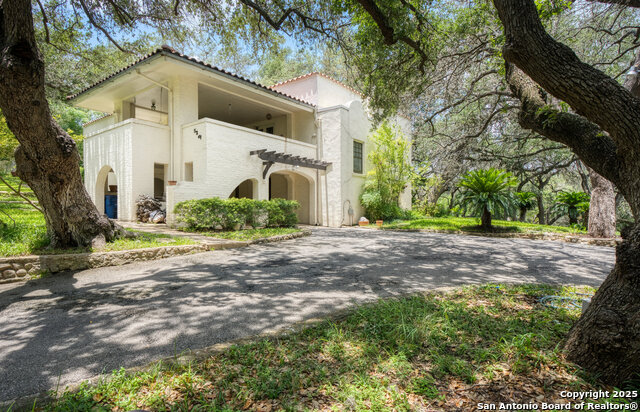
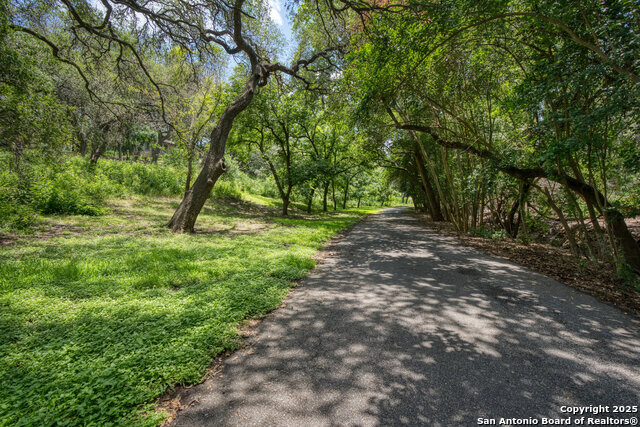
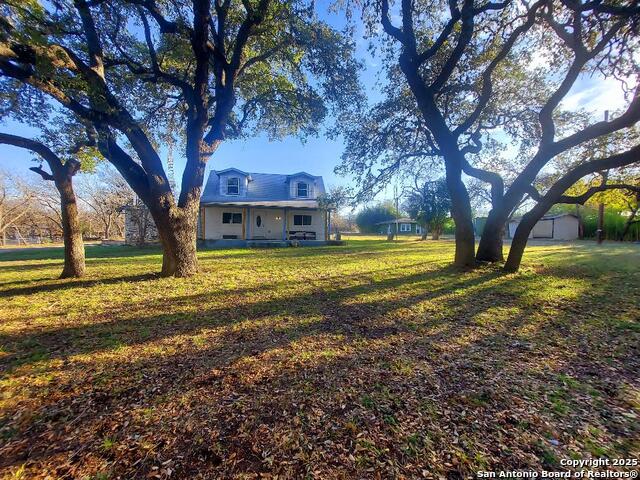
Nestled within the prestigious gated community of Oak Hills Country Club, this exceptional 3.607-acre estate at 5351 Fredericksburg Road offers unparalleled luxury and privacy. The property features a stunning main residence built in 1922 and a charming guest house, both surrounded by majestic heritage live oaks and sprawling landscaped grounds. Enjoy sweeping views from multiple outdoor patios, perfect for entertaining or serene relaxation. Golf enthusiasts will delight in the private chipping greens and exclusive access to the community's gorgeous golf course, complemented by top-tier amenities including tennis courts, a clubhouse, and a sparkling pool. With ample attached garage space and a prime location in San Antonio's coveted Near Northwest located minutes from South Texas Medical Center, this estate combines sophisticated living with resort-style recreation, creating a rare opportunity for discerning buyers and developers.
Listing Courtesy of Robert Powell, Pinnacle Realty Advisors (512) 757-6644
Property Features
Location Information
County
Bexar
MLS Area
0400
Neighborhood Amenities
Controlled Access, Pool, Tennis, Golf Course, Clubhous
Subdivision
OAK HILLS CNTRY CLUB
Interior Features
Room Dimensions
Dining: 15x15, Living: 15x24, Kitchen: 16x10, MasterBR: 15x13, BR2: 15x13
Fireplace Description
Not Applicable
Interior
Two Living Area, Separate Dining Room, Eat-In Kitchen, Two Eating Areas, Study/Library, Game Room, Utility Area in Garage, All Bedrooms Upstairs, High Ceilings, Laundry Lower Level
Heating
Central
Master Bedroom Description
Upstairs
Heating Fuel
Propane Owned
Master Bathroom Description
Shower Only
Cooling
One Central
Has Dining Room
Yes
Floors
Carpeting, Saltillo Tile, Ceramic Tile, Wood
Has Family Room
Yes
Exterior Features
Style
Two Story
Parking Description
Two Car Garage
Construction
Pre-Owned
Has Garage
Yes
Manufacturer
Unknown
Garage Spaces
2
Foundation
Slab
Pool/Spa Description
None
Roof
Flat
Lot Size
3.607
Water / Sewer
Water System, Private Well, Sewer System, City
School
School District
Northside
Jr. High School
Rudder
Elementary School
Mead
High School
Marshall
Additional Information
Proposed Terms
Conventional, FHA, VA, TX Vet, Cash, Investors OK
Year Built
1923
Property Type
SFR
Status
Active
Property SubType
Single Family Detached
Has a Game Room
Yes
Similar Listings

Mortgage Calculator
$10,273
per month
30 Year Fixed. 3.52% Interest Rate.
Principal + Interest
$7,927
Monthly Tax
$1,833
Monthly Insurance
$513
yrs
%
$
$
Based on a fully amortized fixed rate loan. Ask your agent for the tax rates in your area. Insurance estimate is based on an average cost, your final premium cost will be determined by the type of coverage you select. This program only provides an estimate.
Schools
Walk Score

© 2026 LERA MLS. All rights reserved.
© 2026 LERA MLS. All rights reserved.
The data relating to real estate on this website comes in part from the Internet Data Exchange (IDX) Program of the LERA MLS. IDX information is provided exclusively for consumers' personal non-commercial use and may not be used for any purpose other than to identify prospective properties consumers may be interested in purchasing. All Information Is Deemed Reliable But Is Not Guaranteed Accurate.
LERA MLS data last updated at July 13, 2026, 9:35 AM CT
Real Estate IDX Powered by iHomefinder