
534 CICERO, SAN ANTONIO, TX 78218
Homes for sale in San Antonio.
Homes for sale in 78218.
534 Cicero
San Antonio, TX 78218
List Price$249,000
No Property Photo Available
Listing #1922422
About This Property
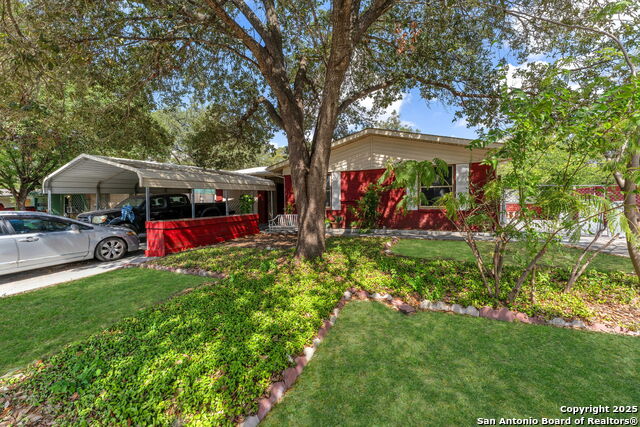
Centrally located in San Antonio's Northeast side, this beautifully updated home offers exceptional convenience to Fort Sam Houston, Brook Army Medical Center, Randolph Brooks AFB, and San Antonio International Airport. Commuting is a breeze with quick access to IH-35, Loop 410, and Austin Highway leading into Alamo Heights. Extensive updates enhance both comfort and peace of mind. The home has been rewired to current code with new electric panels, a new hot water heater, and foundation repair completed October 2024 with a multi-year transferrable warranty. Interior improvements include updated can lighting, bathroom exhaust fans, new vanities, mirrors, and lighting in both bathrooms, and all new ceiling fans. The kitchen has been refreshed with new cabinets, countertops, dishwasher, microwave, stove/oven, and refrigerator. Additional upgrades include a new A/C and heating unit, new garage door wired for opener, and LVT flooring in the entry, kitchen, and flex/dining area. Freshly painted throughout, this move-in-ready home blends modern updates with a prime central location close to major employers, shopping, dining, and entertainment. Schedule your Showing Today!
Listing Courtesy of Evan Barnett, eXp Realty (210) 854-4277
Property Features
Location Information
County
Bexar
MLS Area
1300
Map Code
584D2
Subdivision
EAST TERRELL HILLS
Neighborhood Amenities
None
Interior Features
Room Dimensions
Dining: 8x9, Living: 3x4, Kitchen: 9x8, Family: 14x15, MasterBR: 12x13, BR2: 10x10, BR3: 10x11
Fireplace Description
Not Applicable
Interior
One Living Area, Separate Dining Room, Cable TV Available, High Speed Internet, Laundry in Garage, Telephone
Heating
Central
Master Bedroom Description
Ceiling Fan, Full Bath
Heating Fuel
Electric
Master Bathroom Description
Shower Only, Single Vanity
Cooling
One Central
Has Dining Room
Yes
Floors
Wood, Laminate
Has Family Room
Yes
Exterior Features
Style
One Story, Ranch
Electric Supplier
CPS
Construction
Pre-Owned
Parking Description
One Car Garage
Exterior
Deck/Balcony, Privacy Fence, Chain Link Fence, Double Pane Windows, Mature Trees
Has Garage
Yes
Manufacturer
Unknown
Garage Spaces
1
Foundation
Slab
Pool/Spa Description
None
Roof
Composition
Lot Size
0.178
Water / Sewer
City
Lot Description
Irregular, Sloping
Sewer Supplier
SAWS
Is One Story
Yes
Water Supplier
SAWS
School
School District
North East I.S.D.
Jr. High School
Krueger
Elementary School
Walzem
High School
Roosevelt
Additional Information
Proposed Terms
Conventional, FHA, VA, TX Vet, Cash
Status
New
Property Type
SFR
Is Short Sale
No
Property SubType
Single Family Detached
Miscellaneous
Home Service Plan, Investor Potential, As-Is
Year Built
1956
Similar Listings



Mortgage Calculator
$1,162
per month
30 Year Fixed. 3.52% Interest Rate.
Principal + Interest
$897
Monthly Tax
$207
Monthly Insurance
$58
yrs
%
$
$
Based on a fully amortized fixed rate loan. Ask your agent for the tax rates in your area. Insurance estimate is based on an average cost, your final premium cost will be determined by the type of coverage you select. This program only provides an estimate.
Schools
Walk Score

© 2025 LERA MLS. All rights reserved.
© 2025 LERA MLS. All rights reserved.
The data relating to real estate on this website comes in part from the Internet Data Exchange (IDX) Program of the LERA MLS. IDX information is provided exclusively for consumers' personal non-commercial use and may not be used for any purpose other than to identify prospective properties consumers may be interested in purchasing. All Information Is Deemed Reliable But Is Not Guaranteed Accurate.
LERA MLS data last updated at November 21, 2025, 8:11 PM CT
Real Estate IDX Powered by iHomefinder