
5319 CAROLINE STREET, HOUSTON, TX 77004
Homes for sale in Houston.
Homes for sale in 77004.
5319 Caroline Street
Houston, TX 77004
List Price$470,000
Listing #58641573
3
Bedrooms
3 full, 1 partial
Bathrooms
2,140
Square Feet
Condo
Type
About This Property
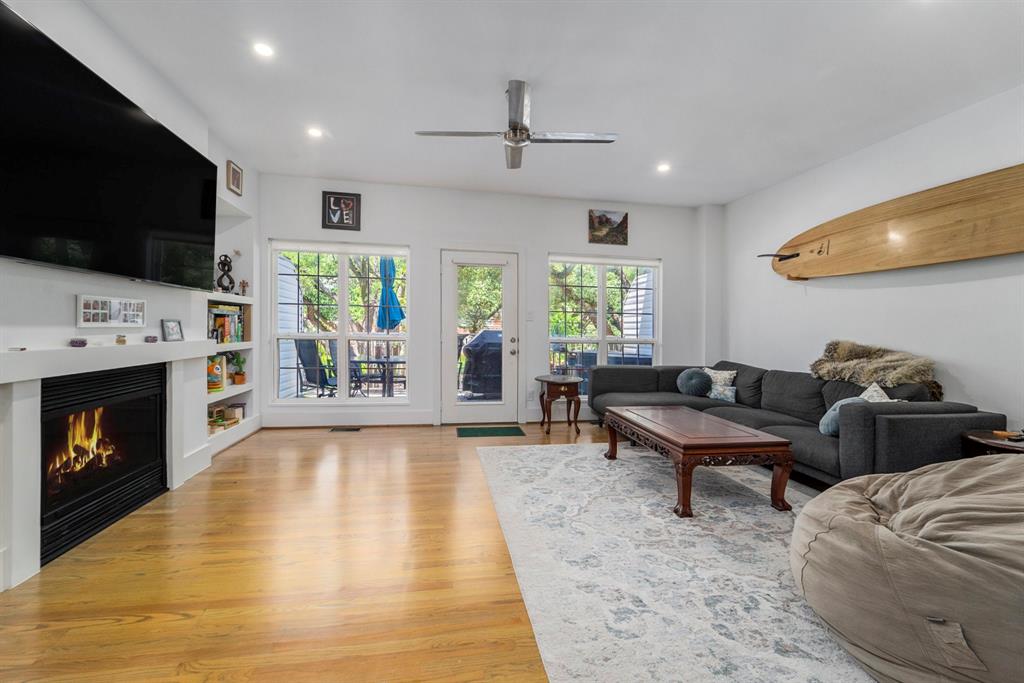
Tucked inside a beautifully maintained gated community with a sparkling pool and charming courtyard, this stunning townhome offers stylish, low-maintenance living with no carpet throughout. Step into the bright and spacious living room featuring a cozy fireplace and built-in shelving, perfect for relaxing or entertaining. The space flows effortlessly into the kitchen, where pristine white cabinets, stainless steel appliances, a breakfast bar, and a dedicated dining area under a gorgeous light fixture create a sleek and inviting heart of the home. Upstairs, the serene primary suite offers a peaceful retreat with its spa-like ensuite bath, complete with dual sinks, a large walk-in shower, a jetted tub, and a generous walk-in closet. Each additional bedroom includes its own private ensuite bath! Enjoy the outdoors from your private balcony, perfect for morning coffee or evening unwinding. This exceptional home blends elegance and functionality in a sought-after location!
Property Features
Location Information
County
Harris
Geo Market Area
Rice/Museum District
MLS Area
17
Subdivision
Oaks At Caroline
Latitude
29.725808
Directions
Head southwest on I-69. Use the right 2 lanes to take exit 128A for Fannin St. Continue onto Fannin St. Turn left onto Southmore Blvd. Turn right onto Caroline St. Make a U-turn at Prospect St. Destination will be on the right
Longitude
-95.385415
Interior Features
Total Rooms
9
Primary Bathroom Description
Half Bath, Primary Bath: Double Sinks, Primary Bath: Jetted Tub, Primary Bath: Separate Shower, Secondary Bath(s): Shower Only
Room Descriptions
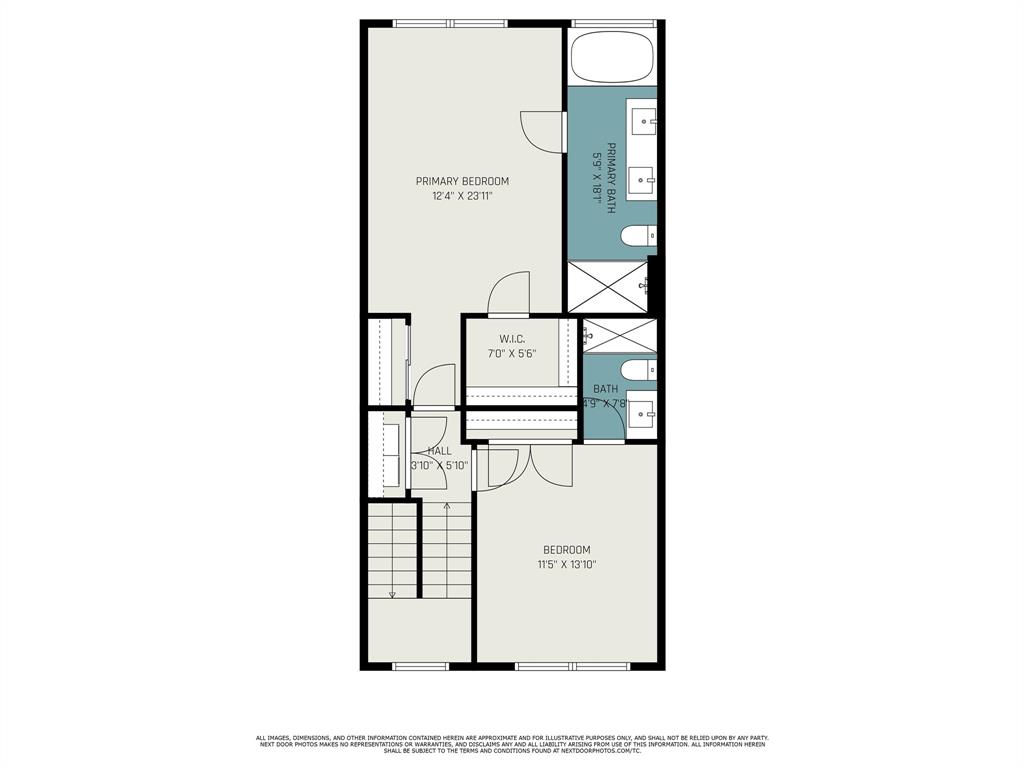
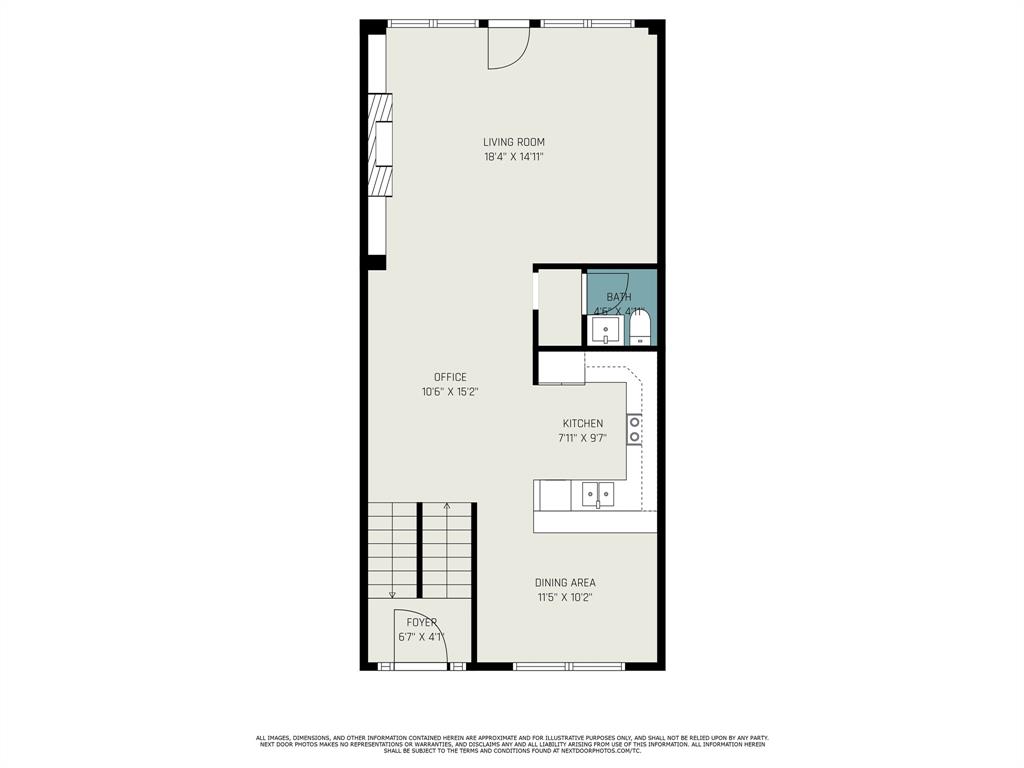
11x10 Dining Room, 11x13 Bedroom, 11x16 Bedroom, 12x23 Primary Bedroom, 18x14 Living Room, 4x4 Bath, 4x7 Bath, 5x18 Primary Bath, 7x9 Kitchen
1/2 Baths
1
Bedroom Description
En-Suite Bath, Primary Bed - 3rd Floor, Walk-In Closet
Has Fireplace
Yes
Exterior Features
Style
Traditional
Has Garage
Yes
Stories
3
Garage Spaces
2
Is New Construction
No
Has a Pool
No
Exterior
Balcony
Lot Size in Acres
0
Siding

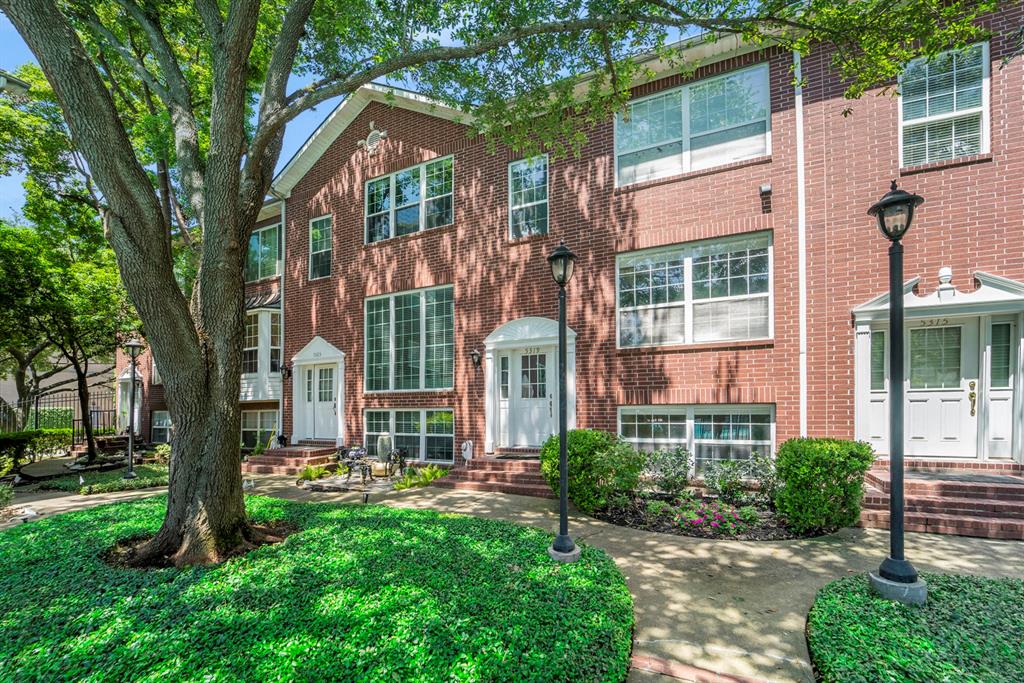
Brick
Lot Size in Sq. Ft.
1,400
Parking Description
Attached Garage
Is One Story
No
School
School District
Houston
Middle School
CULLEN MIDDLE SCHOOL (HOUSTON)
Elementary School
MACGREGOR ELEMENTARY SCHOOL
High School
LAMAR HIGH SCHOOL (HOUSTON)
Additional Information
Finance Available
Cash Sale, Conventional, Investor
Year Built
1998
Property Type
CND
Status
Active
Property SubType
Townhouse/Condo
Similar Listings
Mortgage Calculator
$2,193
per month
30 Year Fixed. 3.52% Interest Rate.
Principal + Interest
$1,693
Monthly Tax
$391
Monthly Insurance
$109
yrs
%
$
$
Based on a fully amortized fixed rate loan. Ask your agent for the tax rates in your area. Insurance estimate is based on an average cost, your final premium cost will be determined by the type of coverage you select. This program only provides an estimate.
Schools
Walk Score
Real Estate IDX Powered by iHomefinder