
1323 MCILHENNY STREET, HOUSTON, TX 77004
Homes for sale in Houston.
Homes for sale in 77004.
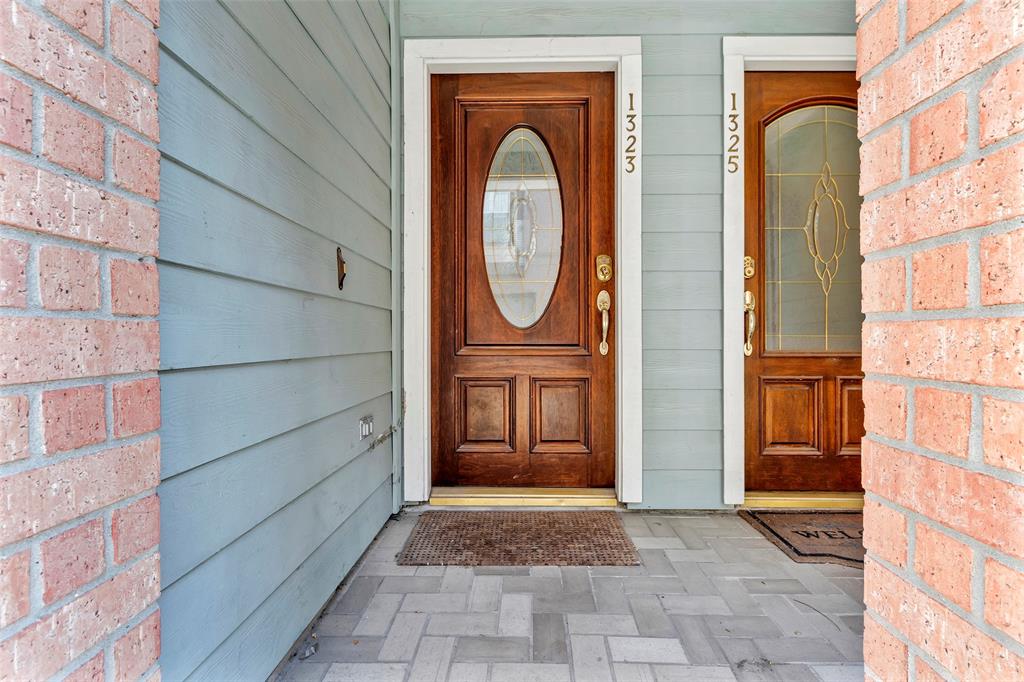
1323 McIlhenny Street
Houston, TX 77004
List Price$365,000
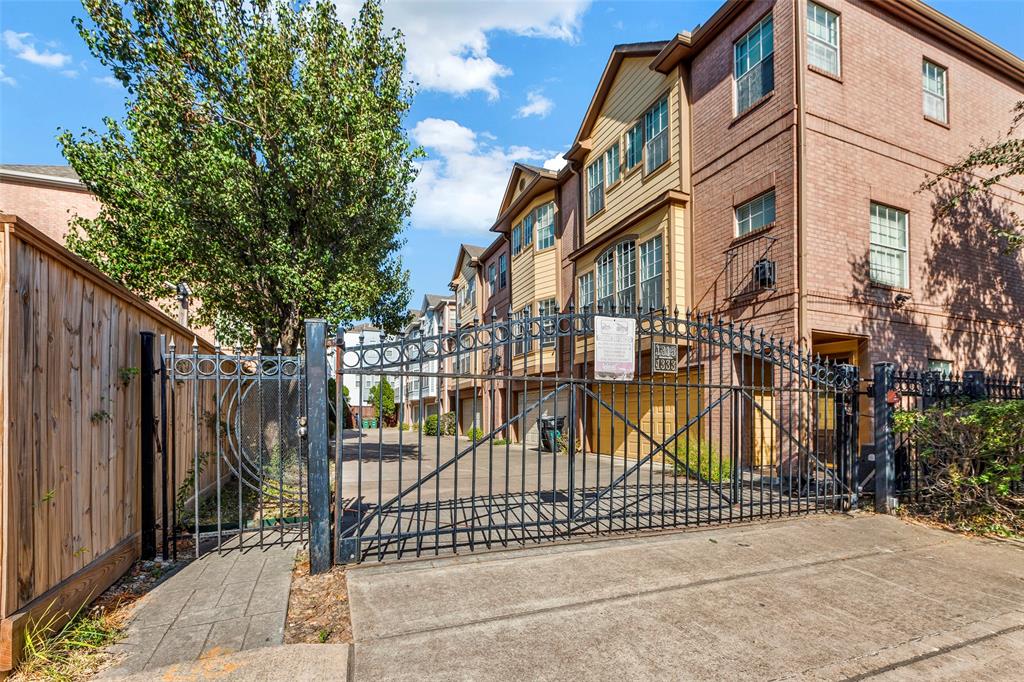
Listing #42225781
3
Bedrooms
3 full
Bathrooms
2,038
Square Feet
Condo
Type
About This Property


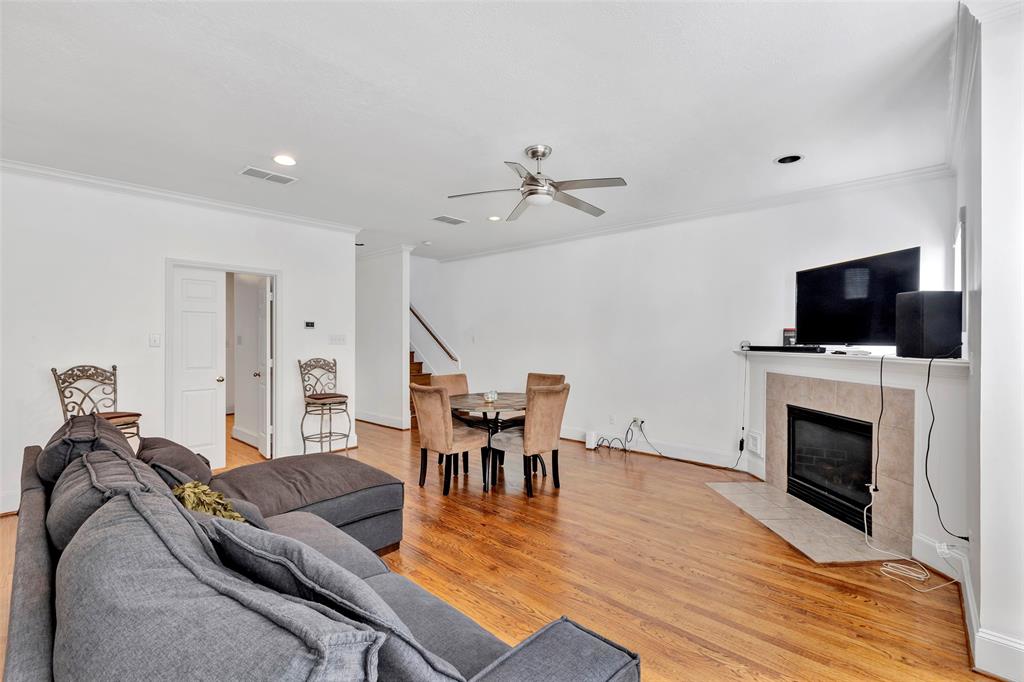
Welcome to your dream home in the heart of Midtown! This stunning 3-story townhome features 3 spacious bedrooms and 3 full bathrooms, perfect for comfortable city living. Located just steps away from Midtown's best restaurants, coffee shops, and nightlife, you'll have the perfect balance of vibrant urban energy and private retreat.Inside, you'll find a modern, updated kitchen with sleek finishes and stainless steel appliances, offering an ideal space for cooking and entertaining. The home boasts an abundance of natural light, creating a bright and welcoming atmosphere throughout. Enjoy outdoor relaxation or gatherings on your private patio. For convenience, the property includes a 2-car garage within a gated community. With easy freeway access to I-45, 59, and 288, your commute and weekend adventures are a breeze. This townhome truly has it all! Don't miss your chance to experience the best of Midtown living.
Property Features
Location Information
County
Harris
Geo Market Area
Midtown - Houston
MLS Area
16
Subdivision
Mews At Mcilhenny Amd
Latitude
29.744810
Directions
East on Westheimer (which becomes Elgin) to Austin. Left on Austin, then left on McIlhenny. Located at Corner of Austin & McIlhenny. Enter thru pedestrian gate.
Longitude
-95.369715
Interior Features
Primary Bedroom on Main
Yes
Bedroom Description
2 Primary Bedrooms, Primary Bed - 1st Floor, Primary Bed - 3rd Floor, Split Plan
Total Rooms
8
Primary Bathroom Description
Primary Bath: Double Sinks, Primary Bath: Jetted Tub, Primary Bath: Separate Shower
Room Descriptions
14x11 Bedroom, 14x11 Bedroom, 14x13 Kitchen, 16x14 Primary Bedroom, 18x11 Dining Room, 20x15 Living Room, 6x4 Utility, 8x6 Breakfast
Has Fireplace
Yes
Exterior Features
Style
Traditional
Has Garage
Yes
Stories
3
Garage Spaces
2
Is New Construction
No
Has a Pool
No
Exterior
Back Yard, Balcony, Controlled Access, Fenced, Patio/Deck, Side Green Space
Lot Size in Acres
0
Siding
Brick
Lot Size in Sq. Ft.
1,778
Parking Description
Attached Garage
Is One Story
No
School
School District
Houston
Middle School
GREGORY-LINCOLN MIDDLE SCHOOL
Elementary School
GREGORY-LINCOLN ELEMENTARY SCHOOL
High School
LAMAR HIGH SCHOOL (HOUSTON)
Additional Information
Finance Available
Cash Sale, Conventional
Year Built
2000
Property Type
CND
Status
Active
Property SubType
Townhouse/Condo
Similar Listings
Mortgage Calculator
$1,704
per month
30 Year Fixed. 3.52% Interest Rate.
Principal + Interest
$1,315
Monthly Tax
$304
Monthly Insurance
$85
yrs
%
$
$
Based on a fully amortized fixed rate loan. Ask your agent for the tax rates in your area. Insurance estimate is based on an average cost, your final premium cost will be determined by the type of coverage you select. This program only provides an estimate.
Schools
Walk Score
Real Estate IDX Powered by iHomefinder