
2032 TUAM STREET, HOUSTON, TX 77004
Homes for sale in Houston.
Homes for sale in 77004.
2032 Tuam Street
Houston, TX 77004
List Price$299,000

Listing #46057438
3
Bedrooms
3 full, 1 partial
Bathrooms
1,901
Square Feet
Condo
Type
About This Property



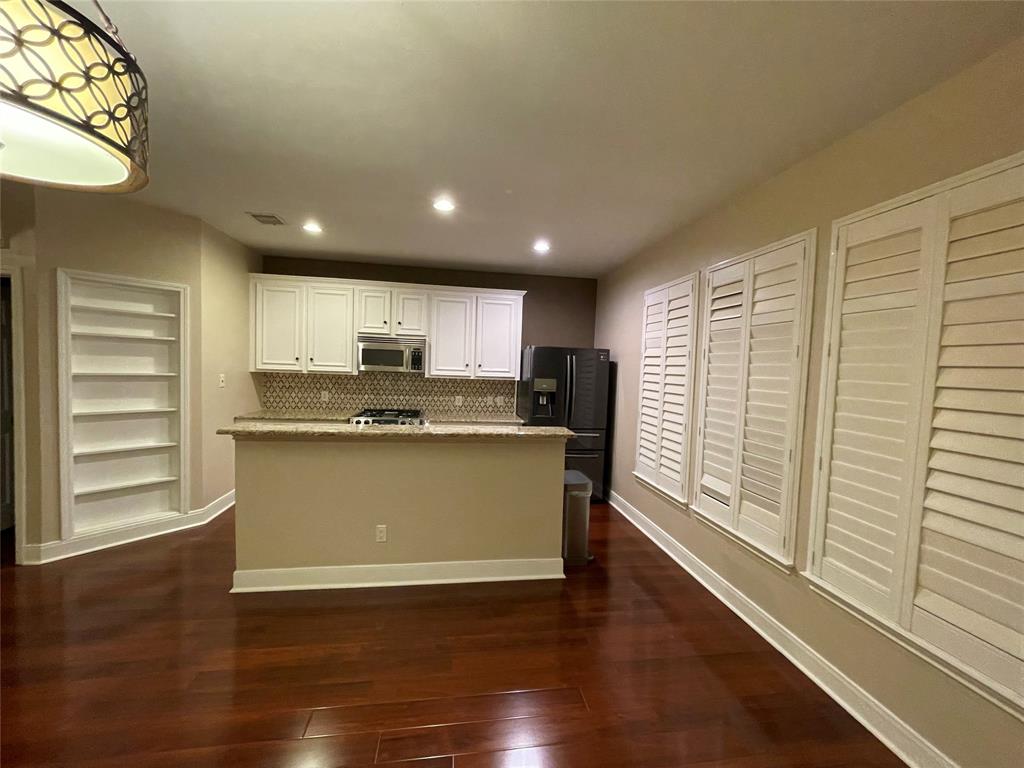
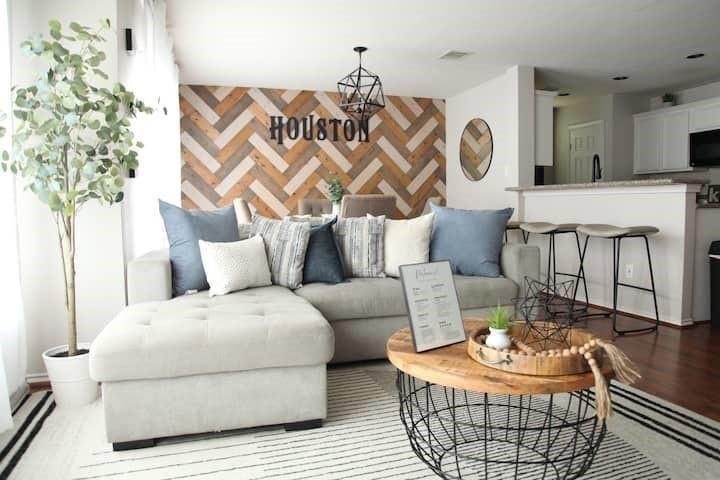
INVESTOR SPECIAL. This townhome has a lease in place until April 2026 at $2,220 per month. Located in the heart of Houston, TX! The first floor features a guest suite with an ensuite bathroom, accessible through the front door or the two-car garage. The second floor is designed for cooking & entertaining, with a kitchen equipped with stainless steel appliances, a built-in wooden wine rack, and a spacious island with additional seating. The kitchen overlooks the dining and family room, which opens to a private balcony. For your convenience, a powder room is also located on this level. The top floor showcases a penthouse primary suite with balcony access, a utility room, and a secondary bedroom with an ensuite bathroom. Just a short drive from Rice University, U of H, Texas Southern University, The Toyota Center, NRG Stadium, Minute Maid Park, Buffalo Bayou Park, The Medical Center, Houston Zoo, and all the fantastic dining, shopping, and entertainment that downtown Houston has to offer
Property Features
Location Information
County
Harris
Geo Market Area
University Area
MLS Area
4
Subdivision
Manor Park
Latitude
29.737338
Directions
From I-69, take the exit to Mc. Gowen Ave., turn left on Tuam St. The View at Manor Park sign will be on your right. Access the townhome complex. The townhome will be on your left.
Longitude
-95.366661
Interior Features
Total Rooms
5
Primary Bathroom Description

Primary Bath: Double Sinks, Primary Bath: Jetted Tub, Primary Bath: Separate Shower, Secondary Bath(s): Tub/Shower Combo
Room Descriptions
13X11 Bedroom, 13X12 Kitchen, 15 x 13.6 Bedroom, 19.3 x 15 Living Room, 19.3X13 Primary Bedroom
1/2 Baths
1
Bedroom Description
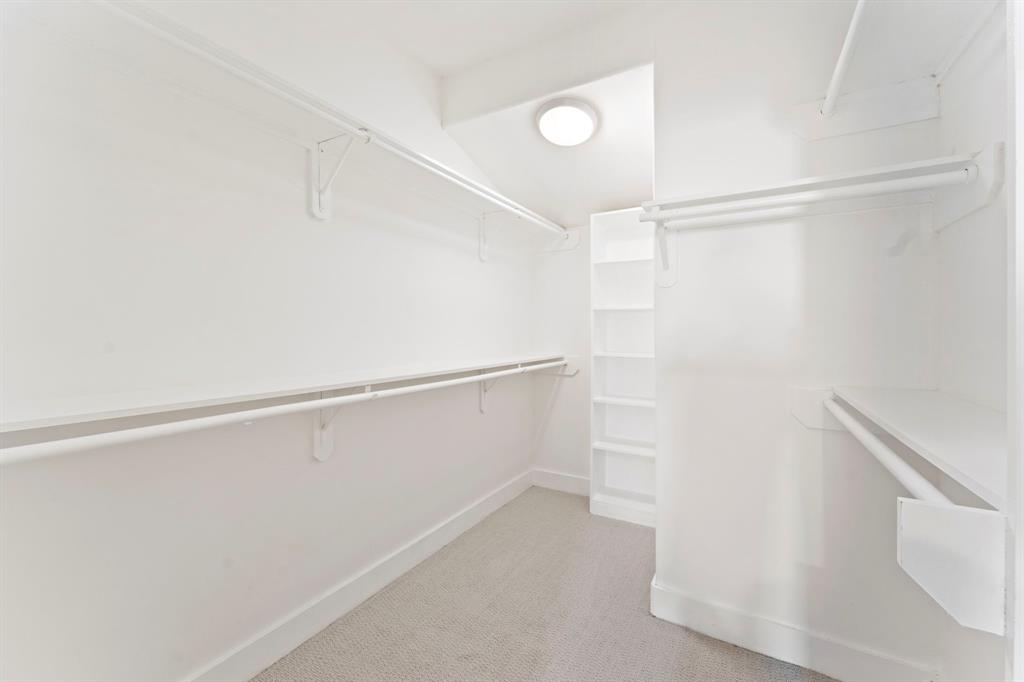
1 Bedroom Down - Not Primary BR, En-Suite Bath, Primary Bed - 3rd Floor, Walk-In Closet
Has Fireplace
Yes
Exterior Features
Style
Contemporary/Modern
Has Garage
Yes
Stories
3
Garage Spaces
2
Is New Construction
No
Has a Pool
No
Exterior
Balcony
Lot Size in Acres
0
Siding
Stucco
Lot Size in Sq. Ft.
1,405
Parking Description
Attached Garage
Is One Story
No
School
School District
Houston
Middle School
CULLEN MIDDLE SCHOOL (HOUSTON)
Elementary School
BLACKSHEAR ELEMENTARY SCHOOL (HOUSTON)
High School
YATES HIGH SCHOOL
Additional Information
Finance Available
Cash Sale, Conventional, FHA, VA
Year Built
2006
Property Type
CND
Status
Active
Property SubType
Townhouse/Condo
Similar Listings
Mortgage Calculator
$1,395
per month
30 Year Fixed. 3.52% Interest Rate.
Principal + Interest
$1,077
Monthly Tax
$249
Monthly Insurance
$69
yrs
%
$
$
Based on a fully amortized fixed rate loan. Ask your agent for the tax rates in your area. Insurance estimate is based on an average cost, your final premium cost will be determined by the type of coverage you select. This program only provides an estimate.
Schools
Walk Score
Real Estate IDX Powered by iHomefinder