
5316 JASMINE SPUR, BULVERDE, TX 78163
Homes for sale in Bulverde.
Homes for sale in 78163.
5316 Jasmine Spur
Bulverde, TX 78163
List Price$415,000
Listing #1919183
3
Bedrooms
2 full
Bathrooms
2,028
Square Feet
House
Type
About This Property
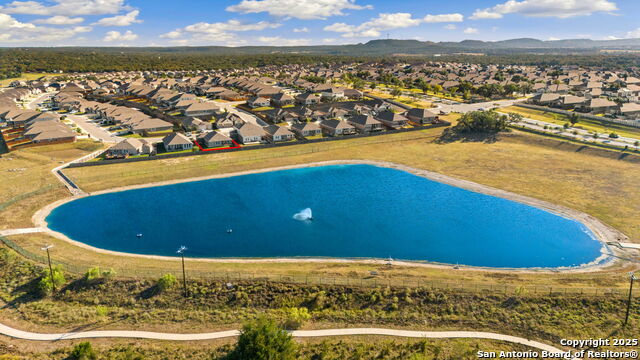
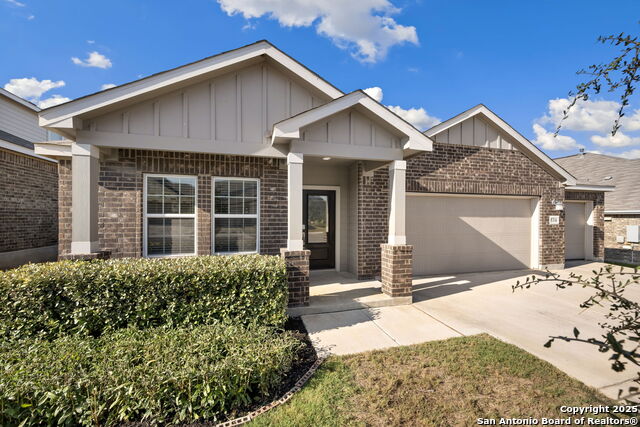
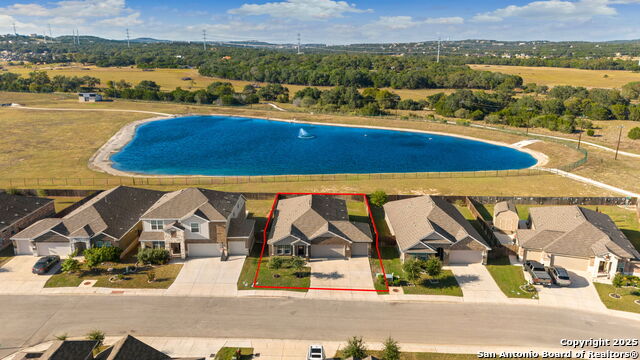
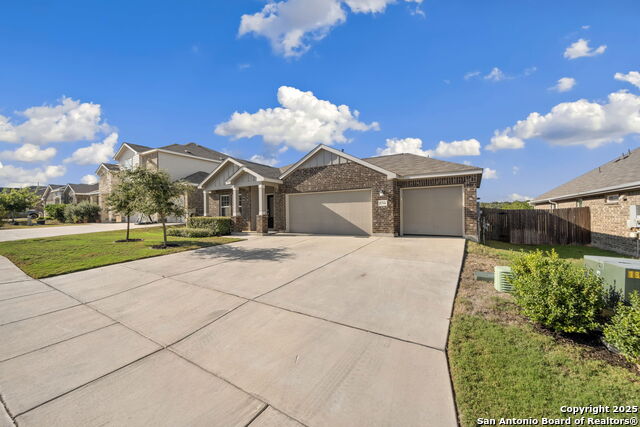
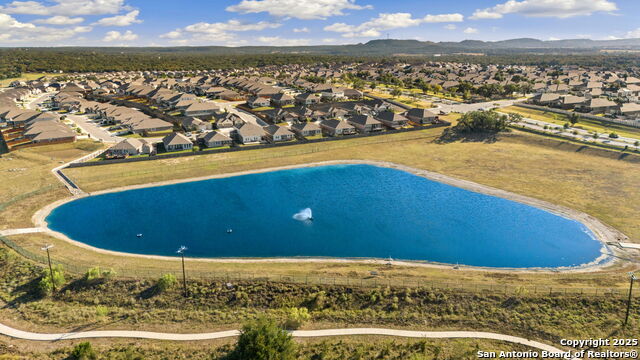
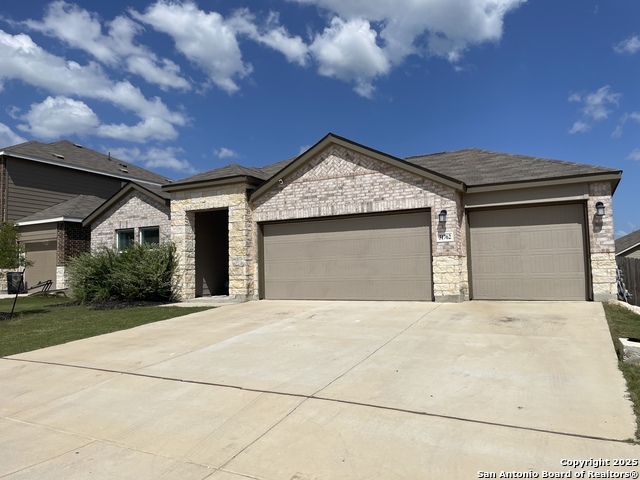
Welcome to this beautifully maintained single-story home in Hidden Trails offering 2,028 sq ft of thoughtfully designed living space. With 3 bedrooms, 2 baths, and a dedicated study, this open-concept floor plan provides both comfort, space and flexibility for modern living. The spacious kitchen flows seamlessly into the dining and living areas, making it perfect for entertaining. Enjoy upgraded features throughout, including smart plugs and switches, under-cabinet lighting in the kitchen, two whole-home surge protectors, and a 50-amp EV outlet in the oversized 3-car garage. Step outside to the covered back porch where you'll find peaceful views of the neighborhood green space and water retention pond - no homes behind you, just privacy and nature. Situated on a level lot and immaculately cared for, this property is truly move-in ready. Located in a desirable community that offers walking trails, a stocked fishing pond, swimming pool, and fitness center, this home combines convenience, relaxation, and outdoor enjoyment close to schools and shopping. Don't miss your chance to own this rare single-story retreat with upgrades, views, and exceptional neighborhood amenities.
Listing Courtesy of Kimberly Gray, Keller Williams Heritage (830) 837-4002
Property Features
Location Information
County
Comal
MLS Area
2612
Neighborhood Amenities
Pool, Clubhouse, Park/Playground, Jogging Trails, Bike
Subdivision
HIDDEN TRAILS
Interior Features
Room Dimensions
Living: 17x16, Kitchen: 14x11, MasterBR: 17x12, BR2: 11x11, BR3: 11x11
Fireplace Description
Not Applicable
Interior
One Living Area, Liv/Din Combo, Eat-In Kitchen, Island Kitchen, Study/Library, Open Floor Plan, Pull Down Storage, High Speed Internet, Laundry Main Level
Heating
Central
Master Bedroom Description
DownStairs, Walk-In Closet, Ceiling Fan, Full Bath
Heating Fuel
Natural Gas
Master Bathroom Description
Shower Only, Double Vanity
Cooling
One Central
Has Dining Room
Yes
Floors
Carpeting, Vinyl
Has Family Room
Yes
Exterior Features
Style
One Story
Electric Supplier
CPS
Construction
Pre-Owned
Parking Description
Three Car Garage, Attached
Manufacturer
Lennar
Has Garage
Yes
Foundation
Slab
Garage Spaces
3
Roof
Composition
Pool/Spa Description
None
Water / Sewer
Water System, Sewer System
Lot Size
0.17
Sewer Supplier
MUD GBRA
Is One Story
Yes
Water Supplier
Texas Water
School
School District
Comal
Jr. High School
Smithson Valley
Elementary School
Johnson Ranch
High School
Smithson Valley
Additional Information
Proposed Terms
Conventional, FHA, VA, Cash
Status
New
Property Type
SFR
HOA Fee
$351
Property SubType
Single Family Detached
HOA Frequency
Quarterly
Year Built
2020
Similar Listings



Mortgage Calculator
$1,936
per month
30 Year Fixed. 3.52% Interest Rate.
Principal + Interest
$1,495
Monthly Tax
$345
Monthly Insurance
$96
yrs
%
$
$
Based on a fully amortized fixed rate loan. Ask your agent for the tax rates in your area. Insurance estimate is based on an average cost, your final premium cost will be determined by the type of coverage you select. This program only provides an estimate.
Schools
Walk Score
Real Estate IDX Powered by iHomefinder