
31562 NIMBUS DR, BULVERDE, TX 78163
Homes for sale in Bulverde.
Homes for sale in 78163.
31562 Nimbus Dr
Bulverde, TX 78163
List Price$323,500



Listing #1890691
3
Bedrooms
2 full
Bathrooms
1,464
Square Feet
House
Type
About This Property
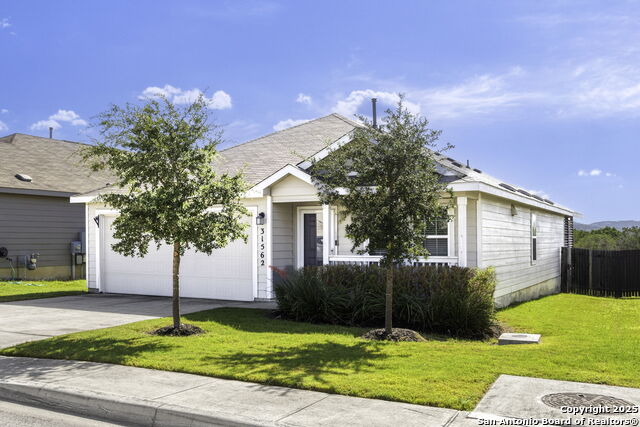
Located in the tranquil and desirable Hidden Trails community within Johnson Ranch, this impeccably maintained 3 bedroom, 2 bathroom home sits on a premium lot that backs up to a lush greenbelt. The stunning, expansive backyard deck consists of two walls on each side for ultimate privacy, and offers breathtaking views of the Hill Country. The deck is made from composite boards resistant to fading, staining, mold, and rot, and perfect for entertaining or unwinding after a busy day. Step inside to discover a spacious open-concept living area, modern kitchen featuring sleek countertops, stainless steel appliances, and gas cook top. The large built-in island flows effortlessly into the dining area and warm family room with views of your private, fully fenced backyard and green belt view. This Lennar home offers the Gannes floor plan featuring 2 full shower/tub combo bathrooms, 3 large bedrooms and a 2 car garage. Step outside to enjoy resort-style amenities, including: Splash pad for kids, Junior Olympic-sized lap pool, infinity pool and 24/7 gym, fitness center, community center and clubhouse. Additional amenities include Two playgrounds, one featuring a zip line, biking and walking trails, a dog-friendly park, BBQ areas, Basketball courts, and a Catch-and-release fishing pond.
Listing Courtesy of Jami Creekmore, Jami Creekmore (512) 284-0623
Property Features
Location Information
County
Comal
MLS Area
2612
Neighborhood Amenities
Pool, Clubhouse, Park/Playground, Jogging Trails, Spor
Subdivision
HIDDEN TRAILS
Interior Features
Room Dimensions
Dining: 17x10, Living: 17x16, Kitchen: 17x10, MasterBR: 16x14, BR2: 10x14, BR3: 13x10
Fireplace Description
Not Applicable
Interior
One Living Area, Liv/Din Combo, 1st Floor Lvl/No Steps, Open Floor Plan, High Speed Internet, Laundry Main Level
Heating
Central
Master Bedroom Description
Ceiling Fan, Full Bath
Heating Fuel
Electric
Master Bathroom Description
Tub/Shower Combo
Cooling
One Central
Has Dining Room
Yes
Floors
Carpeting, Vinyl
Has Family Room
Yes
Exterior Features
Style
One Story
Parking Description
Two Car Garage
Construction
Pre-Owned
Has Garage
Yes
Exterior
Covered Patio, Deck/Balcony, Privacy Fence
Garage Spaces
2
Manufacturer
Lennar
Pool/Spa Description
None
Foundation
Slab
Lot Size
0.15
Roof
Composition
Lot Description
On Greenbelt
Water / Sewer
Water System, Sewer System
Is One Story
Yes
School
School District
Comal
Jr. High School
Smithson Valley
Elementary School
Johnson Ranch
High School
Smithson Valley
Additional Information
Proposed Terms
Conventional, FHA, VA, Cash
Status
Active
Property Type
SFR
Is Short Sale
No
Property SubType
Single Family Detached
HOA Fee
$351
Year Built
2019
HOA Frequency
Quarterly
Similar Listings


Mortgage Calculator
$1,509
per month
30 Year Fixed. 3.52% Interest Rate.
Principal + Interest
$1,165
Monthly Tax
$269
Monthly Insurance
$75
yrs
%
$
$
Based on a fully amortized fixed rate loan. Ask your agent for the tax rates in your area. Insurance estimate is based on an average cost, your final premium cost will be determined by the type of coverage you select. This program only provides an estimate.
Schools
Walk Score
Real Estate IDX Powered by iHomefinder