
31645 UNTRODDEN, BULVERDE, TX 78163
Homes for sale in Bulverde.
Homes for sale in 78163.
31645 Untrodden
Bulverde, TX 78163
List Price$349,000


Listing #1897957
4
Bedrooms
2 full
Bathrooms
1,910
Square Feet
House
Type
About This Property
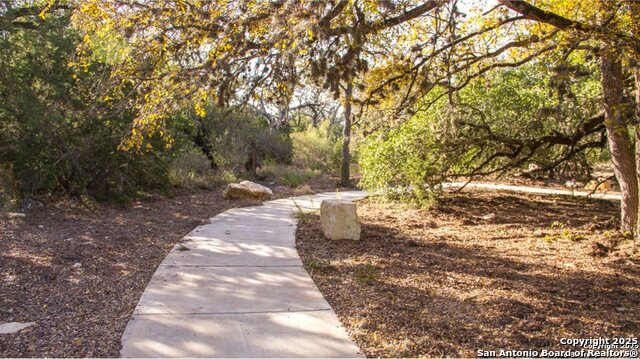
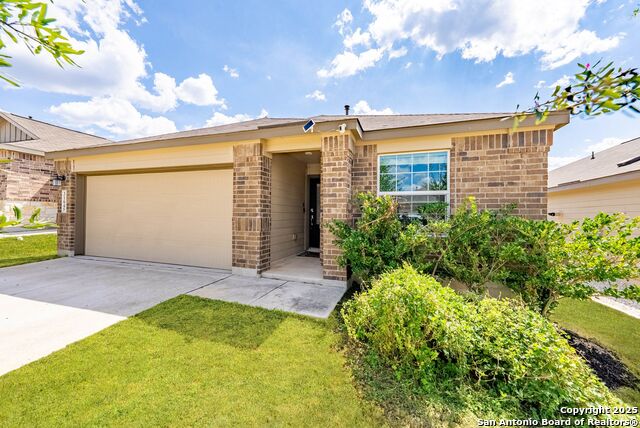
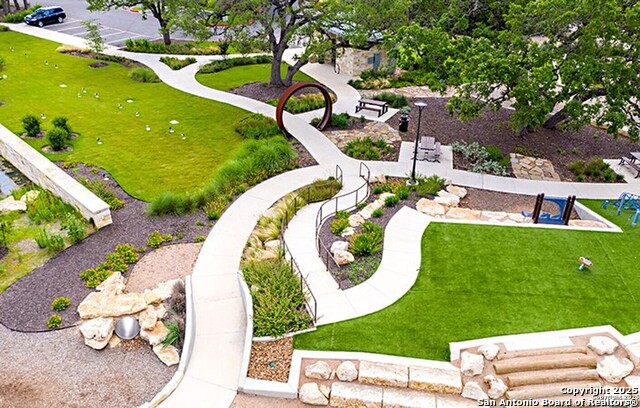
SPECIAL LENDER INCENTIVE AVAILABLE! The lender is offering up to 1% toward the buyer's closing costs, and the seller may also contribute with an acceptable offer. Welcome Home! This charming brick home with a two-car garage offers a thoughtfully designed open floorplan that flows seamlessly from room to room. With four bedrooms, there is space for everyone-whether you need a cozy guest room, a home office with fiber optic high-speed internet, or extra space for hobbies. The front bedroom features a beautiful built-in closet, making it both stylish and functional. At the heart of the home is the spacious kitchen, perfectly designed for entertaining and everyday living. It features granite countertops, a pantry, abundant cabinets, and a central island that makes both meal preparation and gathering a joy. The kitchen opens directly into the living and dining spaces, creating a warm and inviting atmosphere. Energy-efficient appliances are included, and the washer, dryer, and refrigerator are negotiable. From the living area, step outside to a covered patio with an upgraded 12x20 cement slab, ideal for backyard barbecues or peaceful evenings at home. The level lot backs to a greenbelt and includes a private gate for direct access, offering both beauty and privacy. A full sprinkler system makes yard maintenance easy and keeps your lawn looking its best year-round. The primary suite is located at the back of the home for added tranquility and features a spa-like bathroom with a double vanity, an oversized walk-in shower, and a generous walk-in closet. Additional touches such as blinds, a water softener, a programmable thermostat, a Ring camera, and a fully decked attic for additional storage make this home as functional as it is beautiful. Living here means more than just a home-it means enjoying the resort-style lifestyle of the highly desirable Hidden Trails community, served by top-rated Comal ISD schools. Residents can relax at the infinity pool, swim laps in the Junior Olympic-sized pool, or let little ones splash in the children's play area. The neighborhood also offers a modern clubhouse, a 24/7 fitness center, yoga classes, and miles of scenic walking and biking trails. Families will love the multiple playgrounds, including one with a zip line, while others can enjoy basketball courts, barbecue areas, community events with live music and food trucks, and even a catch-and-release fishing pond. Hidden Trails is also perfectly located just off Highway 281, placing you minutes from HEB, Walmart, Starbucks, restaurants, and medical facilities. The San Antonio Airport is only 30 minutes away, while the beautiful Canyon Lake is just a 20-minute drive. This home truly offers flow, comfort, and a lifestyle you will love. Don't wait-schedule your private showing today and see for yourself why this is the perfect place for your home.
Listing Courtesy of Karolina Dudek, LPT Realty, LLC (210) 986-3477
Property Features
Location Information
County
Comal
MLS Area
2612
Neighborhood Amenities
Pool, Clubhouse, Park/Playground, Jogging Trails, Bike
Subdivision
HIDDEN TRAILS
Interior Features
Room Dimensions
Living: 17x17, Kitchen: 9x13, MasterBR: 15x13, BR2: 10x13, BR3: 10x14, BR4: 10x10
Fireplace Description
Not Applicable
Interior
One Living Area, Liv/Din Combo, Island Kitchen, Study/Library, Utility Room Inside, 1st Floor Lvl/No Steps, Open Floor Plan, Cable TV Available, High Speed Internet, All Bedrooms Downstairs, Laundry Main Level, Laundry Room, Walk in Closets, Attic - Floored
Heating
Central
Master Bedroom Description
DownStairs
Heating Fuel
Natural Gas
Master Bathroom Description
Shower Only, Double Vanity
Cooling
One Central
Has Dining Room
Yes
Floors
Carpeting, Vinyl
Has Family Room
Yes
Exterior Features
Style
One Story
Electric Supplier
CPS ENERGY
Construction
Pre-Owned
Parking Description
Two Car Garage
Exterior
Patio Slab, Covered Patio, Privacy Fence, Sprinkler System, Double Pane Windows
Has Garage
Yes
Manufacturer
LENNAR
Garage Spaces
2
Foundation
Slab
Pool/Spa Description
None
Roof
Composition
Lot Size
0.13
Water / Sewer
Water System, City
Lot Description
Level
Sewer Supplier
GBRA
Is One Story
Yes
Water Supplier
TX WATER COM
School
School District
Comal
Jr. High School
Smithson Valley
Elementary School
Bill Brown
High School
Smithson Valley
Additional Information
Proposed Terms
Conventional, FHA, VA, Cash
Is Short Sale
No
Property Type
SFR
HOA Fee
$351
Property SubType
Single Family Detached
HOA Frequency
Quarterly
Year Built
2021
Miscellaneous
Builder 10-Year Warranty, Cluster Mail Box, School Bus
Status
Active
Similar Listings



Mortgage Calculator
$1,628
per month
30 Year Fixed. 3.52% Interest Rate.
Principal + Interest
$1,257
Monthly Tax
$290
Monthly Insurance
$81
yrs
%
$
$
Based on a fully amortized fixed rate loan. Ask your agent for the tax rates in your area. Insurance estimate is based on an average cost, your final premium cost will be determined by the type of coverage you select. This program only provides an estimate.
Schools
Walk Score
Real Estate IDX Powered by iHomefinder