
5307 AZALEA FERN, SAN ANTONIO, TX 78253
Homes for sale in San Antonio.
Homes for sale in 78253.
List Price$375,000
5307 Azalea Fern
San Antonio, TX 78253



Listing #1973135
3
Bedrooms
2 full
Bathrooms
1,979
Square Feet
House
Type
About This Property
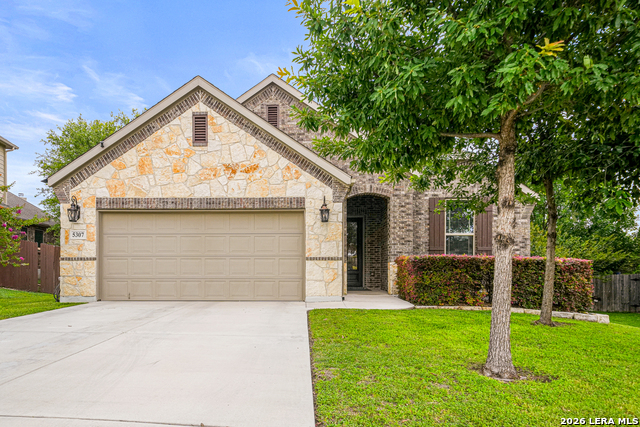
Welcome to a home that stands apart from the ordinary. Nestled within a desirable gated community, this exceptional stone and brick single-story residence is situated on a premium .266-acre homesite adorned with mature landscaping and an impressive variety of trees, including beautiful crape myrtles, majestic red oaks, lemon and lime trees, and more. The setting provides a sense of privacy, beauty, and tranquility that is difficult to find. Unlike the standard tract homes, this property showcases quality craftsmanship and thoughtful design throughout. From the moment you enter, you'll notice the soaring ceilings, elegant 10-foot arched entryways, impressive 8-foot doors, and detailed 6-inch baseboards that create a custom-home feel. Rich wood flooring flows throughout nearly the entire home, providing warmth and timeless elegance, with tile reserved only for the bathrooms and laundry room. The open-concept floor plan is ideal for both everyday living and entertaining. The chef-inspired kitchen is truly the heart of the home, featuring an abundance of 42-inch cabinetry for exceptional storage, a large center island with breakfast bar seating, stainless steel appliances, generous counter space, and an open view to the living and dining area. The spacious primary suite serves as a private retreat, highlighted by a beautiful bay window overlooking the backyard. The primary bath offers double vanities, ample storage, and a large walk-in shower designed for comfort and convenience. You'll love the oversized laundry room, providing abundant space and functionality. Step outside and discover one of the home's most impressive amenities-a massive 25' x 15' covered patio perfect for relaxing, entertaining guests, enjoying morning coffee, or taking in the beauty of the meticulously landscaped backyard. The expansive lot and mature trees create an inviting outdoor environment that feels like your own private oasis. This is a rare opportunity to own a distinctive, quality-built home that combines custom touches, generous living spaces, beautiful outdoor surroundings, and the security of gated community living. Homes with this level of character, craftsmanship, and lot size seldom become available. Hurry to see this beauty before it's too late!
Listing Courtesy of Joseph Nastasi, Keller Williams Heritage [email protected]
Property Features
Location Information
County
Bexar
MLS Area
0102
Neighborhood Amenities
Controlled Access, Pool, Clubhouse, Park/Playground
Subdivision
WESTWINDS-SUMMIT AT ALAMO RANC
Interior Features
Room Dimensions
Dining: 12x11, Kitchen: 16x11, Family: 24x13, MasterBR: 16x16, BR2: 12x12, BR3: 12x11
Fireplace Description
Not Applicable
Interior
One Living Area, Eat-In Kitchen, Island Kitchen, Breakfast Bar, Study/Library, Utility Room Inside, 1st Floor Lvl/No Steps, High Ceilings, Open Floor Plan, Cable TV Available, High Speed Internet, Laundry Room, Walk in Closets
Heating
Central
Master Bedroom Description
Split, DownStairs, Walk-In Closet, Ceiling Fan, Full Bath
Heating Fuel
Natural Gas
Master Bathroom Description
Shower Only, Double Vanity
Cooling
One Central
Has Dining Room
Yes
Floors
Ceramic Tile, Wood
Has Family Room
Yes
Exterior Features
Style
One Story
Parking Description
Two Car Garage, Attached
Construction
Pre-Owned
Has Garage
Yes
Exterior
Covered Patio, Privacy Fence, Sprinkler System, Double Pane Windows, Mature Trees
Garage Spaces
2
Manufacturer
Gehan
Pool/Spa Description
None
Foundation
Slab
Lot Size
0.266
Roof
Composition
Lot Description
1/4 - 1/2 Acre, Mature Trees (ext feat)
Water / Sewer
Water System, Sewer System
Is One Story
Yes
School
School District
Northside
Jr. High School
Dolph Briscoe
Elementary School
Andy Mireles
High School
Taft
Additional Information
Proposed Terms
Conventional, FHA, VA, TX Vet, Cash
Status
New
Property Type
SFR
Is Short Sale
No
Property SubType
Single Family Detached
HOA Fee
$299
Year Built
2015
HOA Frequency
Quarterly
Similar Listings


Mortgage Calculator
$1,750
per month
30 Year Fixed. 3.52% Interest Rate.
Principal + Interest
$1,351
Monthly Tax
$312
Monthly Insurance
$87
yrs
%
$
$
Based on a fully amortized fixed rate loan. Ask your agent for the tax rates in your area. Insurance estimate is based on an average cost, your final premium cost will be determined by the type of coverage you select. This program only provides an estimate.
Schools
Walk Score

© 2026 LERA MLS. All rights reserved.
© 2026 LERA MLS. All rights reserved.
The data relating to real estate on this website comes in part from the Internet Data Exchange (IDX) Program of the LERA MLS. IDX information is provided exclusively for consumers' personal non-commercial use and may not be used for any purpose other than to identify prospective properties consumers may be interested in purchasing. All Information Is Deemed Reliable But Is Not Guaranteed Accurate.
LERA MLS data last updated at June 7, 2026, 4:41 AM CT
Real Estate IDX Powered by iHomefinder