
11926 JASMINE, SAN ANTONIO, TX 78253
Homes for sale in San Antonio.
Homes for sale in 78253.
List Price$315,000
11926 Jasmine
San Antonio, TX 78253
Listing #1950409
4
Bedrooms
2 full, 1 partial
Bathrooms
2,510
Square Feet
House
Type
About This Property
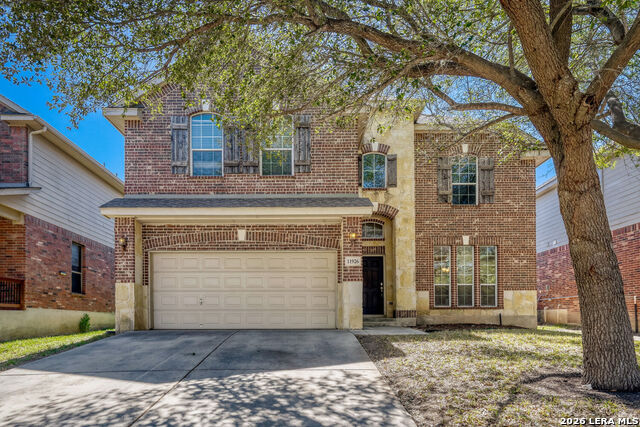
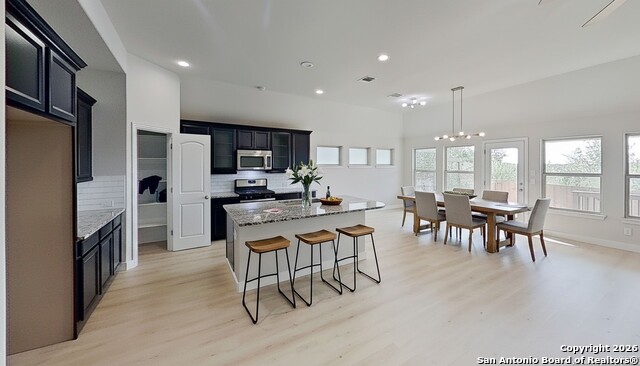
Current interest rate may be assumable. Move-In Ready in Coveted Alamo Ranch! This beautifully kept 4-bedroom, 2.5-bath two-story home in the highly sought-after Alamo Ranch community is ready to welcome its next owner from day one. With a thoughtful open floor plan, quality finishes, and a location that puts everything within easy reach, this home truly delivers on every level. The kitchen features granite countertops that add a touch of elegance and durability to the heart of the home. A great-sized utility room provides the practical storage and functionality that busy households rely on every day. The primary suite is thoughtfully positioned within the floor plan, offering privacy and separation from the secondary bedrooms - a layout that works beautifully for families of all sizes. Upstairs, a large game room and media room provide incredible flexibility and entertainment space that the whole family will love. Whether it's movie nights, a playroom, or a dedicated hobby space, these rooms make this home as fun as it is functional. Outside enjoy a great size newly fenced backyard. Conveniently located close to area shopping, dining, and everyday amenities, Alamo Ranch continues to be one of San Antonio's most desirable communities for good reason. Move-in ready and waiting - Book your tour today before this one is gone!
Seller's Representative
Orchard Brokerage
Similar Listings


Schools
Walk Score

© 2026 LERA MLS. All rights reserved.
© 2026 LERA MLS. All rights reserved.
The data relating to real estate on this website comes in part from the Internet Data Exchange (IDX) Program of the LERA MLS. IDX information is provided exclusively for consumers' personal non-commercial use and may not be used for any purpose other than to identify prospective properties consumers may be interested in purchasing. All Information Is Deemed Reliable But Is Not Guaranteed Accurate.
LERA MLS data last updated at July 27, 2026, 8:17 PM CT
Real Estate IDX Powered by iHomefinder