
5302 CHARTER OAK, SAN ANTONIO, TX 78229
Homes for sale in San Antonio.
Homes for sale in 78229.
List Price$359,900
5302 Charter Oak
San Antonio, TX 78229

Listing #1938487
4
Bedrooms
2 full, 1 partial
Bathrooms
2,378
Square Feet
House
Type
About This Property
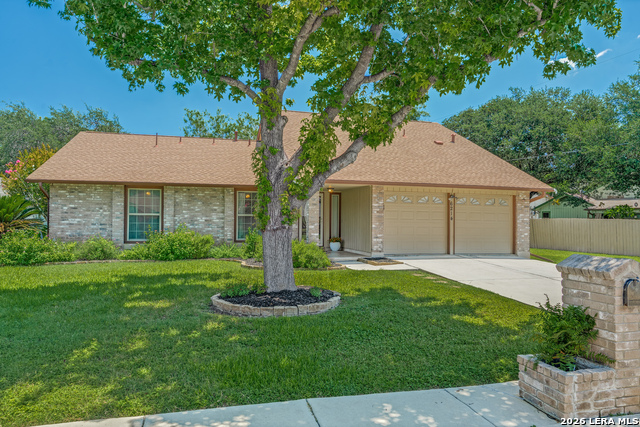
Now offered at $359,900, this beautifully updated 4-bedroom, 2.5-bath home delivers exceptional value in a prime location near the Medical Center! From the moment you arrive, you'll fall in love with the incredible curb appeal, mature oak trees, and inviting charm. Inside, enjoy two spacious living areas featuring a cozy wood-burning fireplace, perfect for entertaining, working from home, or creating flexible family spaces. The downstairs primary suite offers convenience and privacy with a stunning walk-in shower. Upstairs you'll find three generously sized secondary bedrooms and a unique cedar closet. The heart of the home is the kitchen with granite countertops, opening effortlessly into the dining and living spaces, ideal for everyday living and gatherings. Stylish flooring throughout and a brand-new roof provide comfort and peace of mind. Step outside to your own backyard retreat featuring a large covered patio, ready for BBQs, family gatherings, and relaxing evenings under the Texas sky.
Seller's Representative
LPT Realty, LLC
Similar Listings



Schools
Walk Score

© 2026 LERA MLS. All rights reserved.
© 2026 LERA MLS. All rights reserved.
The data relating to real estate on this website comes in part from the Internet Data Exchange (IDX) Program of the LERA MLS. IDX information is provided exclusively for consumers' personal non-commercial use and may not be used for any purpose other than to identify prospective properties consumers may be interested in purchasing. All Information Is Deemed Reliable But Is Not Guaranteed Accurate.
LERA MLS data last updated at August 14, 2026, 7:29 AM CT
Real Estate IDX Powered by iHomefinder