
5407 KING ALBERT, SAN ANTONIO, TX 78229
Homes for sale in San Antonio.
Homes for sale in 78229.
5407 King Albert
San Antonio, TX 78229
List Price$314,500

Listing #1944277
4
Bedrooms
3 full
Bathrooms
1,818
Square Feet
House
Type
About This Property
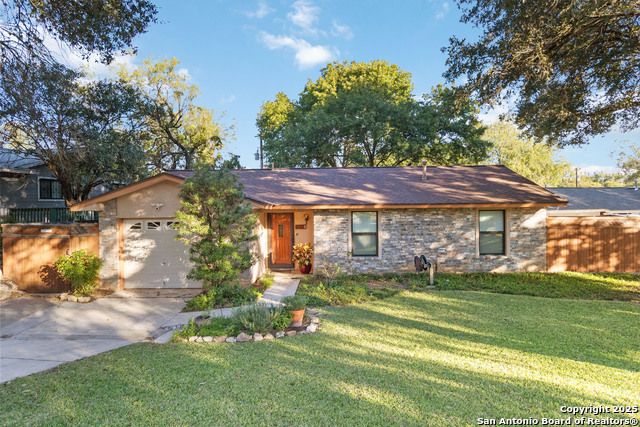
This stunning single-story residence seamlessly blends modern upgrades with an airy, open-concept design. Start your day with a quiet coffee on the picturesque front porch before stepping inside to a chef's kitchen featuring marble surfaces, custom cabinetry, and a gas range. Beyond the interior, a bright Florida Room leads to a private backyard oasis, complete with a sparkling pool. The property also includes a separate pool house with a full bedroom and bath-ideal for guests. With a spacious driveway and a prime location near the Medical Center, this home offers the perfect balance of elegance and ease.
Seller's Representative
Keller Williams Heritage
Similar Listings



Schools
Walk Score

© 2026 LERA MLS. All rights reserved.
© 2026 LERA MLS. All rights reserved.
The data relating to real estate on this website comes in part from the Internet Data Exchange (IDX) Program of the LERA MLS. IDX information is provided exclusively for consumers' personal non-commercial use and may not be used for any purpose other than to identify prospective properties consumers may be interested in purchasing. All Information Is Deemed Reliable But Is Not Guaranteed Accurate.
LERA MLS data last updated at May 9, 2026, 7:57 PM CT
Real Estate IDX Powered by iHomefinder