
5301 NINA LEE LANE, HOUSTON, TX 77092
Homes for sale in Houston.
Homes for sale in 77092.
5301 Nina Lee Lane
Houston, TX 77092
List Price$500,000
Listing #3054108
About This Property


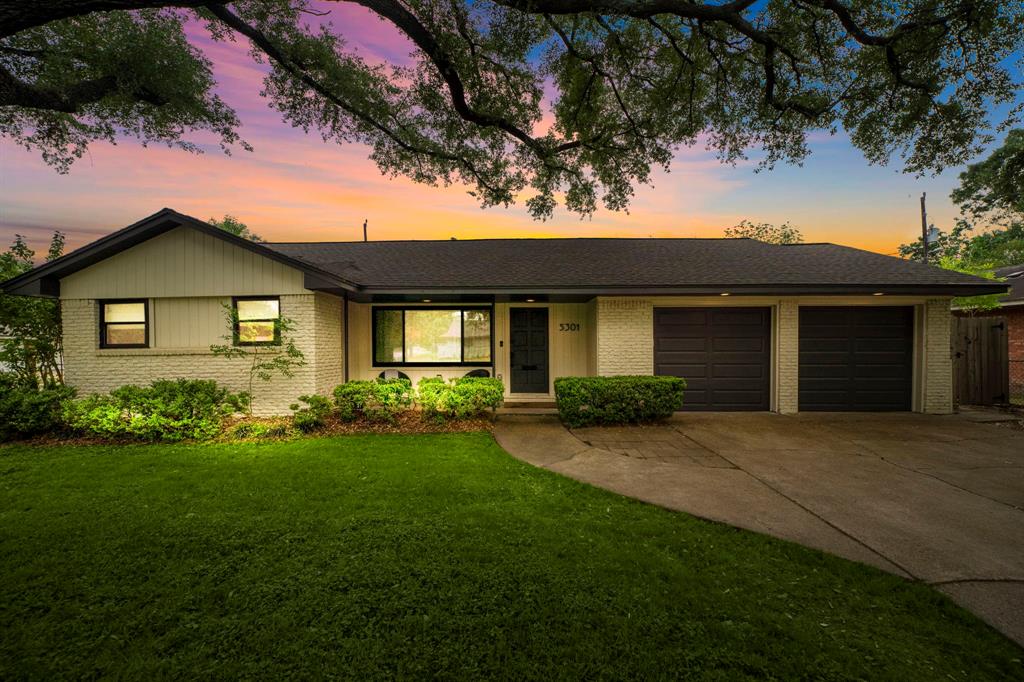


Beautiful 1955 ranch style home that has been thoughtfully renovated to blend modern conveniences with timeless charm and comfort. The owner fully renovated the property in 2021 to include all new mechanical systems (electrical, plumbing, HVAC) as well as a new roof and new double pain, double hung, Low-E windows throughout. This home was taken to the studs and put back together, painstakingly. The warmth of the original hardwood floors has been retained with a refresh sand and finish. Master bath was expanded to include an all new walk-in shower. The kitchen is a throw back to 1960's style with modern flair--the cabinets are site built solid wood, and the appliances are top of the line including the Italian made 36" Bertazzoni dual fuel range, perfect for those who live to entertain. New 2.25" hardwood floors recently installed in the living room. Every paint color and piece of hardware was chosen carefully to create a cohesive and comfortable home. Not in Flood Zone.
Property Features
Location Information
County
Harris
Geo Market Area
Oak Forest West Area
MLS Area
9
Subdivision
Oak Forest West
Latitude
29.831383
Directions
FROM: Northwest Fwy/290 N, turn left on Antoine Drive, then a right on Nina Lee Lane, property is on the south/left corner of Nina Lee Ln and Costa Rica. AND/OR FROM: TC Jester Blvd, for West on 43rd Street, turn left on Costa Rica, the property is on the southwest corner of Costa Rica and Nina Lee Ln.
Longitude
-95.470210
Interior Features
Total Rooms
9
Primary Bathroom Description
Full Secondary Bathroom Down, Primary Bath: Shower Only, Secondary Bath(s): Tub/Shower Combo
Room Descriptions
10'0"x10'5" Bedroom, 11'7'x5'2" Primary Bath, 13'3"x8'3" Dining Room, 13'7x10'5" Primary Bedroom, 13'x7"x9'3" Bedroom, 16''9"x19'9" Living Room, 19'2"x11'9" Den, 7'9"x5'1" Bath, 9'10"x14'5" Kitchen
Has Fireplace
No
Bedroom Description
All Bedrooms Down
Exterior Features
Style
Traditional
Garage Spaces
2
Stories
1
Has a Pool
No
Is New Construction
No
Acre Range
0 Up To 1/4 Acre
Exterior
Back Yard, Back Yard Fenced, Fully Fenced, Patio/Deck, Porch, Private Driveway, Side Yard
Lot Description
Subdivision Lot
Siding
Brick, Wood
Lot Size in Acres
0.177
Parking Description
Attached Garage
Lot Size in Sq. Ft.
7,704
Has Garage
Yes
Is One Story
Yes
School
School District
Houston
Middle School
CLIFTON MIDDLE SCHOOL (HOUSTON)
Elementary School
WAINWRIGHT ELEMENTARY SCHOOL
High School
SCARBOROUGH HIGH SCHOOL
Additional Information
Finance Available
Cash Sale, Conventional, FHA, Investor, VA
Year Built
1955
Property Type
SFR
Status
Active
Property SubType
Single-Family
Similar Listings
Mortgage Calculator
$2,333
per month
30 Year Fixed. 3.52% Interest Rate.
Principal + Interest
$1,801
Monthly Tax
$416
Monthly Insurance
$116
yrs
%
$
$
Based on a fully amortized fixed rate loan. Ask your agent for the tax rates in your area. Insurance estimate is based on an average cost, your final premium cost will be determined by the type of coverage you select. This program only provides an estimate.
Schools
Walk Score
Real Estate IDX Powered by iHomefinder