
5943 GREENMONT DRIVE, HOUSTON, TX 77092
Homes for sale in Houston.
Homes for sale in 77092.
5943 Greenmont Drive
Houston, TX 77092
List Price$429,900
Listing #66192672
About This Property





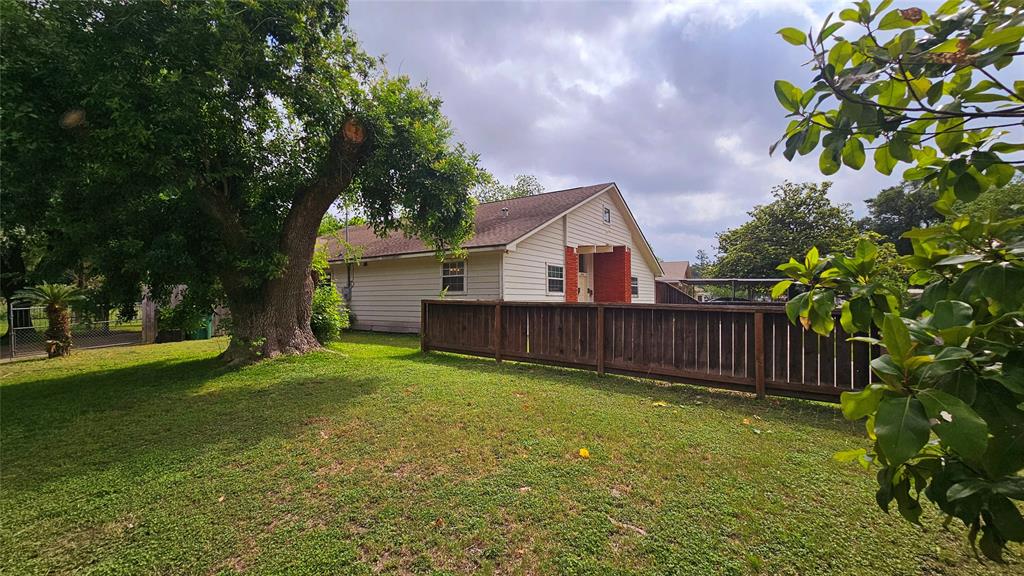
Welcome to 5943 Greenmont Drive, a beautifully remodeled home, located near The Heights, Downtown, & the Galleria. This elegant residence has been completely transformed, offering modern upgrades. Almost Everything is brand new, including the roof, HVAC, flooring, paint, appliances, water heater, light fixtures, and cabinets.This stunning home features 3 spacious bedrooms, 2 & a 1/2 luxurious bath, & luxury vinyl plank flooring throughout. The gourmet kitchen is a chef's dream, with quartz countertops, stainless steel appliances, & ample storage. The open-concept design seamlessly connects the inviting family room & separate dining area. A versatile bonus room offers endless possibilities as an office, gym, or playroom.Step outside to a large, fenced backyard, perfect for BBQs and a cozy front porch for morning coffee. Don't miss this rare opportunity to own a turn-key home with a perfect blend of classic charm & modern amenities in a prestigious neighborhood.
Property Features
Location Information
County
Harris
Geo Market Area
Oak Forest West Area
MLS Area
9
Subdivision
Forest West Sec 01
Latitude
29.846384
Directions
From Antoine Dr. Go for 0.4 mi., Turn right Antoine Dr. Turn left onto Golden Forest Dr. Turn right onto Deep Forest Dr. Turn left onto Autumn Forest Dr. Turn right on Greenmont Dr. house is on the left.
Longitude
-95.478221
Interior Features
Total Rooms
6
1/2 Baths
1
Room Descriptions
Breakfast, Home Office/Study, Living Room, 13x12 Bedroom, 13x12 Bedroom, 15x12 Primary Bedroom
Has Fireplace
Yes
Exterior Features
Style
Traditional
Has a Pool
No
Stories
1
Acre Range
0 Up To 1/4 Acre
Is New Construction
No
Lot Description
Corner
Siding
Brick, Wood
Lot Size in Acres
0.194
Parking Description
Detached Garage
Lot Size in Sq. Ft.
8,470
Has Garage
Yes
Is One Story
Yes
Garage Spaces
3
School
School District
Houston
Middle School
CLIFTON MIDDLE SCHOOL (HOUSTON)
Elementary School
WAINWRIGHT ELEMENTARY SCHOOL
High School
SCARBOROUGH HIGH SCHOOL
Additional Information
Finance Available
Cash Sale, Conventional, FHA
Year Built
1965
Property Type
SFR
Status
Active
Property SubType
Single-Family
Similar Listings
Mortgage Calculator
$2,007
per month
30 Year Fixed. 3.52% Interest Rate.
Principal + Interest
$1,549
Monthly Tax
$358
Monthly Insurance
$100
yrs
%
$
$
Based on a fully amortized fixed rate loan. Ask your agent for the tax rates in your area. Insurance estimate is based on an average cost, your final premium cost will be determined by the type of coverage you select. This program only provides an estimate.
Schools
Walk Score
Real Estate IDX Powered by iHomefinder