
530 GENESEO ROAD, SAN ANTONIO, TX 78209
Homes for sale in San Antonio.
Homes for sale in 78209.
List Price$2,250,000
530 Geneseo Road
San Antonio, TX 78209

Listing #1993980
About This Property
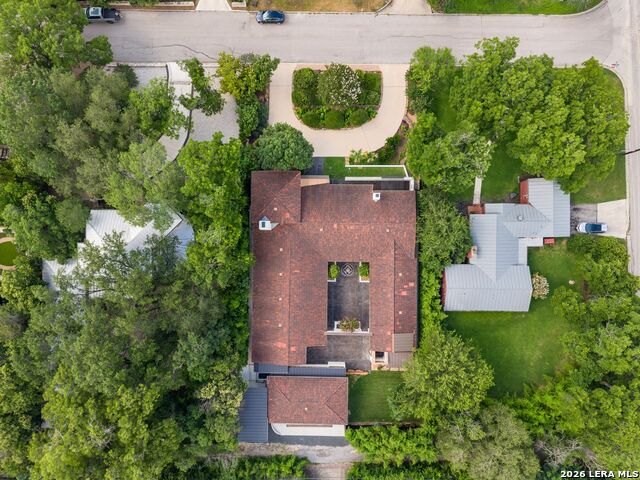
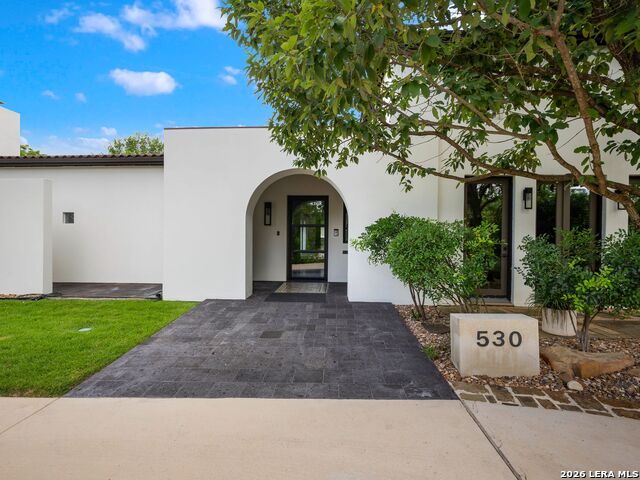
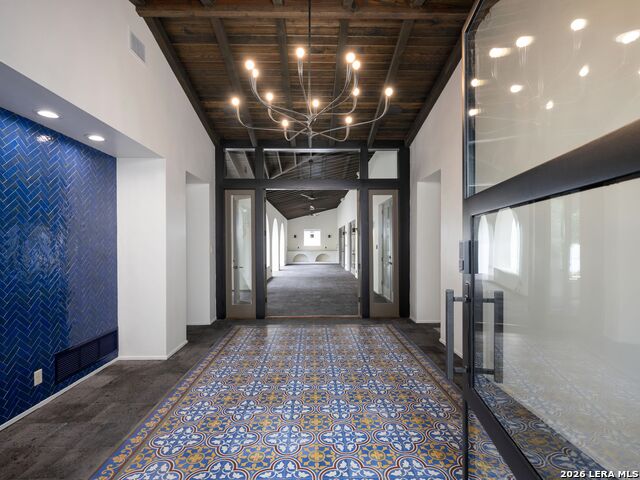
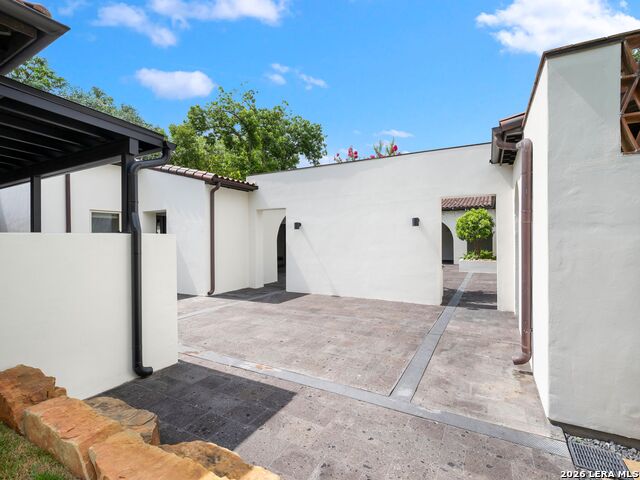
Spanish Hacienda architecture and exceptional craftsmanship define this custom residence on prestigious Geneseo Road. Rich in character and architectural detail, the home blends timeless design with modern comforts, creating an environment equally suited for everyday living and entertaining. An oversized wrought iron entry door opens to interiors distinguished by vaulted ceilings with exposed dark wood beams, arched passageways, original reproduction Mission tile accents, Cantera stone flooring, oak hardwood floors, and two adobe-inspired gas fireplaces. Architectural details and authentic materials are showcased throughout, reinforcing the home's enduring character and design. The chef's kitchen is appointed with professional-grade stainless steel appliances, a gas range with pot filler, quartzite countertops, custom tile backsplash, and wood ceiling accents that complement the home's architectural character. Generous living and dining spaces are filled with natural light and open directly to the surrounding outdoor living areas. The primary suite features a spacious bath, extensive custom cabinetry, and direct access to the courtyard and wraparound loggia. Two well-proportioned secondary bedrooms provide comfortable accommodations for family and guests. A detached casita offers additional versatility with a game room, lounge, or media space complete with a beverage refrigerator and sink. Nearly every room opens to an expansive arched loggia and central courtyard, creating a natural connection between the interior and outdoor living spaces. Multiple patios, mature landscaping, and a manicured lawn provide inviting areas for gathering, dining, and entertaining throughout the year. Constructed with all masonry stucco walls and crowned by a Ludowici terra cotta barrel tile roof, the residence pairs enduring quality with energy-efficient design. A circular drive provides ample guest parking, while the oversized rear-entry garage further enhances the functionality of the property.
Listing Courtesy of Binkan Cinaroglu, Kuper Sotheby's Int'l Realty (210) 241-4550
Property Features
Location Information
County
Bexar
MLS Area
1300
Neighborhood Amenities
None
Subdivision
TERRELL HILLS
Interior Features
Room Dimensions
Dining: 20x13, Living: 28x20, Kitchen: 19x20, MasterBR: 20x15, BR2: 13x12, BR3: 11x11
Has Family Room
Yes
Interior
Two Living Area, Separate Dining Room, Eat-In Kitchen, Island Kitchen, Breakfast Bar, Walk-In Pantry, Study/Library, Utility Room Inside, High Ceilings, Open Floor Plan, Cable TV Available, High Speed Internet
Fireplace Description
Two, Living Room, Primary Bedroom
Master Bedroom Description
Walk-In Closet, Ceiling Fan, Full Bath
Heating
Heat Pump
Master Bathroom Description
Shower Only, Double Vanity
Heating Fuel
Electric
1/2 Baths
2
Cooling
Two Central
Has Dining Room
Yes
Floors
Wood, Stone
Exterior Features
Style
One Story, Spanish
Electric Supplier
CPS
Construction
Pre-Owned
Parking Description
Two Car Garage, Side Entry
Exterior
Covered Patio, Deck/Balcony, Sprinkler System, Has Gutters, Mature Trees
Has Garage
Yes
Manufacturer
CUSTOM
Garage Spaces
2
Foundation
Slab
Pool/Spa Description
None
Roof
Clay
Lot Size
0.427
Water / Sewer
Water System, Sewer System
Lot Description
1/2-1 Acre
Sewer Supplier
SAWS
Is One Story
Yes
Water Supplier
SAWS
School
School District
North East I.S.D.
Jr. High School
Garner
Elementary School
Northwood
High School
Macarthur
Additional Information
Proposed Terms
Conventional, Cash
Year Built
2013
Property Type
SFR
Status
New
Property SubType
Single Family Detached
Similar Listings

Mortgage Calculator
$10,507
per month
30 Year Fixed. 3.52% Interest Rate.
Principal + Interest
$8,107
Monthly Tax
$1,875
Monthly Insurance
$525
yrs
%
$
$
Based on a fully amortized fixed rate loan. Ask your agent for the tax rates in your area. Insurance estimate is based on an average cost, your final premium cost will be determined by the type of coverage you select. This program only provides an estimate.
Schools
Walk Score

© 2026 LERA MLS. All rights reserved.
© 2026 LERA MLS. All rights reserved.
The data relating to real estate on this website comes in part from the Internet Data Exchange (IDX) Program of the LERA MLS. IDX information is provided exclusively for consumers' personal non-commercial use and may not be used for any purpose other than to identify prospective properties consumers may be interested in purchasing. All Information Is Deemed Reliable But Is Not Guaranteed Accurate.
LERA MLS data last updated at June 26, 2026, 8:53 PM CT
Real Estate IDX Powered by iHomefinder