
227 E SUNSET RD, SAN ANTONIO, TX 78209
Homes for sale in San Antonio.
Homes for sale in 78209.
List Price$1,750,000
227 E Sunset Rd
San Antonio, TX 78209

Listing #1942955
About This Property
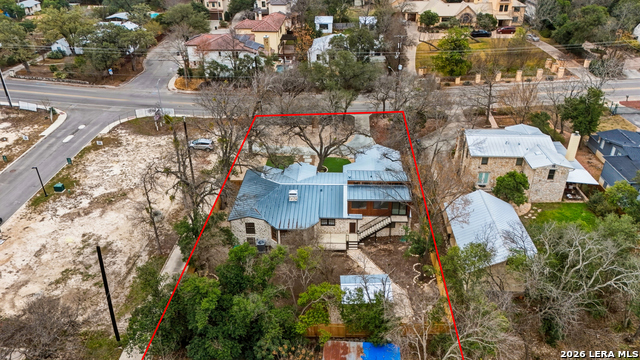
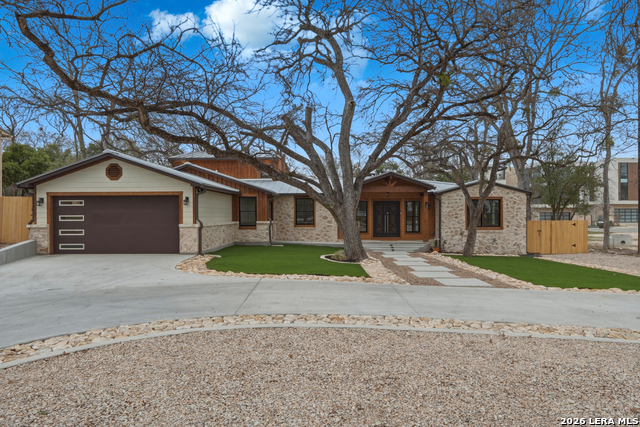
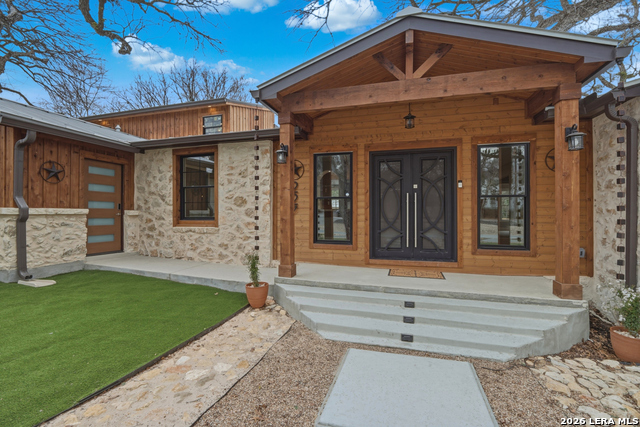
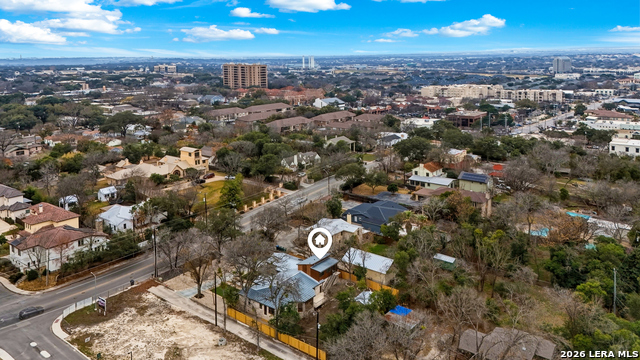
Rare Gem in Prestigious Alamo Heights Fully Reimagined 1930s Masterpiece Awaits Its Next Owner. Nestled in the heart of Alamo Heights, San Antonio's most coveted neighborhood of timeless elegance, top-tier schools, and sophisticated living, this stunning 1930s residence has been transformed into a show-stopping blend of historic soul and modern luxury. Spanning 3,720 sq ft total under the roof (including 3,320 sq ft of heated/cooled living space and a 400 sq ft garage), this visionary rebuild honors its heritage while delivering uncompromising comfort and style. Authentic details shine: restored Texas rock walls, cedar siding, hand-carved moldings, original bay windows with intricate mosaic accents, and rich old-growth beams that exude warmth and durability-paired seamlessly with sleek contemporary finishes. Step inside to sun-drenched, open-concept living spaces bathed in natural light, crowned by elegant chandeliers and soaring wood ceilings that create an inviting, architectural wow factor. The chef's dream kitchen is built for effortless entertaining: premium stainless steel appliances, a high-powered gas cooktop with downdraft vent, durable concrete countertops, generous custom cabinetry, a built-in wine cooler, and clever cigar storage. Retreat to the serene primary suite a true sanctuary with a spa-like bath featuring a deep soaking tub, frameless glass shower, dual vanities with gold accents, and a skylight equipped with automatic rain-sensor shades for effortless ambiance. Customize your dream primary closet from several provided layout options tailored to your lifestyle. Flexible living abounds with four spacious bedrooms, three and a half baths, and a versatile flex room perfect for a home office, creative studio, or media haven complete with a hidden built-in gun safe behind a full-length mirror for discreet security. Upstairs, the fourth bedroom boasts its own private entrance and full bath, ideal as a guest suite, in-law quarters, or living space. Efficiency and intelligence meet luxury: full smart home integration (control HVAC, instant hot water heater, water softener fridge microwave/convection dishwasher cameras, and security from your phone), a durable metal roof, Rockwool & closed Cell spray insulation insulation for superior fire and sound resistance, fresh fencing, low-maintenance xeriscape front yard, and a tall garage ready for your lifted truck or collection. In one of San Antonio's most sought-after zip codes where demand outpaces supply and homes like this rarely hit the market this meticulously restored treasure offers the rare chance to own a piece of history reimagined for today's discerning buyer. Don't miss your opportunity-homes this exceptional in Alamo Heights move fast! Schedule your private tour today and experience the perfect fusion of heritage and high-end living in person. View this one-of-a-kind residence before it's gone!
Listing Courtesy of Laurie Hoffman, Exquisite Properties, LLC (602) 315-7384
Property Features
Location Information
County
Bexar
MLS Area
1300
Neighborhood Amenities
Other - See Remarks
Subdivision
ALAMO HEIGHTS
Interior Features
Room Dimensions
Dining: 17x14, Living: 27x18, Kitchen: 18x12, MasterBR: 26x19, BR2: 14x13, BR3: 15x14, BR4: 19x18
Fireplace Description
One, Living Room, Wood Burning, Stone/Rock/Brick
Interior
One Living Area, Separate Dining Room, Eat-In Kitchen, Two Eating Areas, Island Kitchen, Breakfast Bar, Walk-In Pantry, Study/Library, Utility Room Inside, High Ceilings, Open Floor Plan, Maid's Quarters, Skylights, Laundry Main Level, Laundry Room, Walk in Closets
Heating
Central
Master Bedroom Description
DownStairs, Walk-In Closet, Ceiling Fan, Full Bath
Heating Fuel
Natural Gas
Master Bathroom Description
Tub/Shower Separate, Double Vanity, Garden Tub
Cooling
Two Central
1/2 Baths
1
Floors
Ceramic Tile, Linoleum, Wood
Has Dining Room
Yes
Accessibility
Doors-Swing-In, No Carpet, First Floor Bath, Full Bat
Has Family Room
Yes
Exterior Features
Style
One Story
Water Supplier
SAWS
Construction
Pre-Owned
Electric Supplier
CPS
Exterior
Patio Slab, Covered Patio, Deck/Balcony, Privacy Fence, Storage Building/Shed, Has Gutters, Mature Trees
Parking Description
Two Car Garage, Attached
Manufacturer
Catapult Wealth Mgmt
Has Garage
Yes
Foundation
Slab
Garage Spaces
2
Roof
Metal
Pool/Spa Description
None
Water / Sewer
Water System, Sewer System
Lot Size
0.37
Sewer Supplier
SAWS
Lot Description
1/4 - 1/2 Acre
School
School District
Alamo Heights I.S.D.
Jr. High School
Alamo Heights
Elementary School
Woodridge
High School
Alamo Heights
Additional Information
Proposed Terms
Conventional, VA, Cash
Year Built
1946
Property Type
SFR
Status
Active
Property SubType
Single Family Detached
Miscellaneous
Virtual Tour
Similar Listings


Mortgage Calculator
$8,172
per month
30 Year Fixed. 3.52% Interest Rate.
Principal + Interest
$6,306
Monthly Tax
$1,458
Monthly Insurance
$408
yrs
%
$
$
Based on a fully amortized fixed rate loan. Ask your agent for the tax rates in your area. Insurance estimate is based on an average cost, your final premium cost will be determined by the type of coverage you select. This program only provides an estimate.
Schools
Walk Score

© 2026 LERA MLS. All rights reserved.
© 2026 LERA MLS. All rights reserved.
The data relating to real estate on this website comes in part from the Internet Data Exchange (IDX) Program of the LERA MLS. IDX information is provided exclusively for consumers' personal non-commercial use and may not be used for any purpose other than to identify prospective properties consumers may be interested in purchasing. All Information Is Deemed Reliable But Is Not Guaranteed Accurate.
LERA MLS data last updated at July 14, 2026, 8:24 PM CT
Real Estate IDX Powered by iHomefinder