
528 SHOREVIEW DRIVE, CONROE, TX 77303
Homes for sale in Conroe.
Homes for sale in 77303.
528 Shoreview Drive
Conroe, TX 77303
List Price$230,100


Listing #63216000
3
Bedrooms
2 full
Bathrooms
1,448
Square Feet
House
Type
About This Property
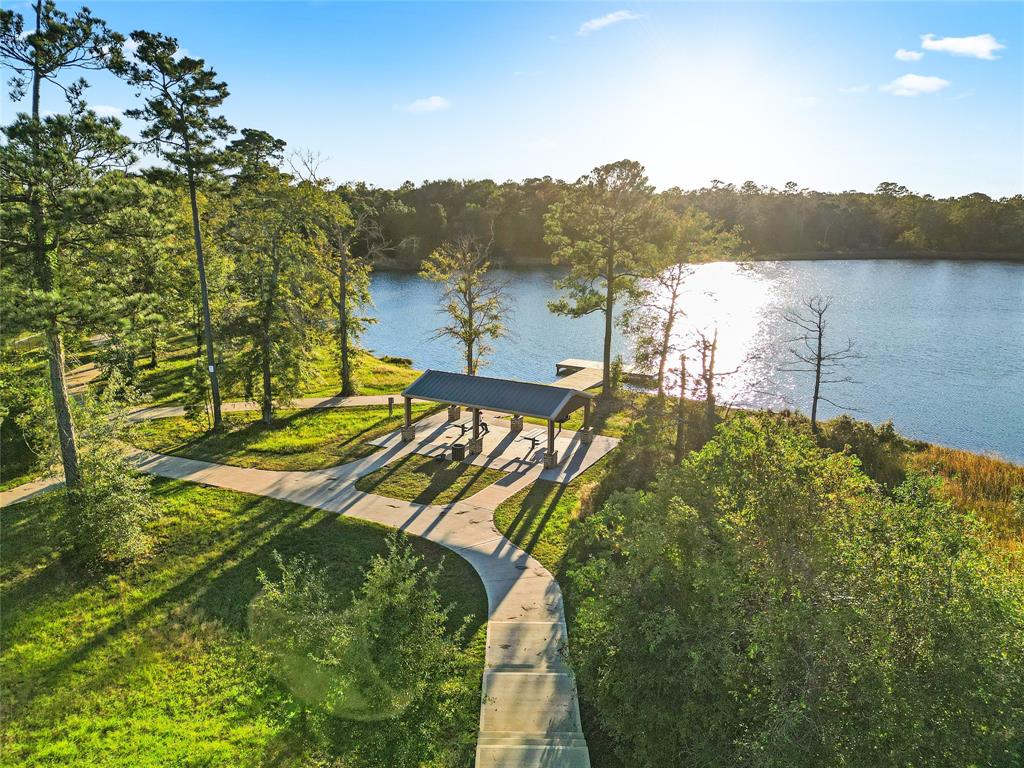
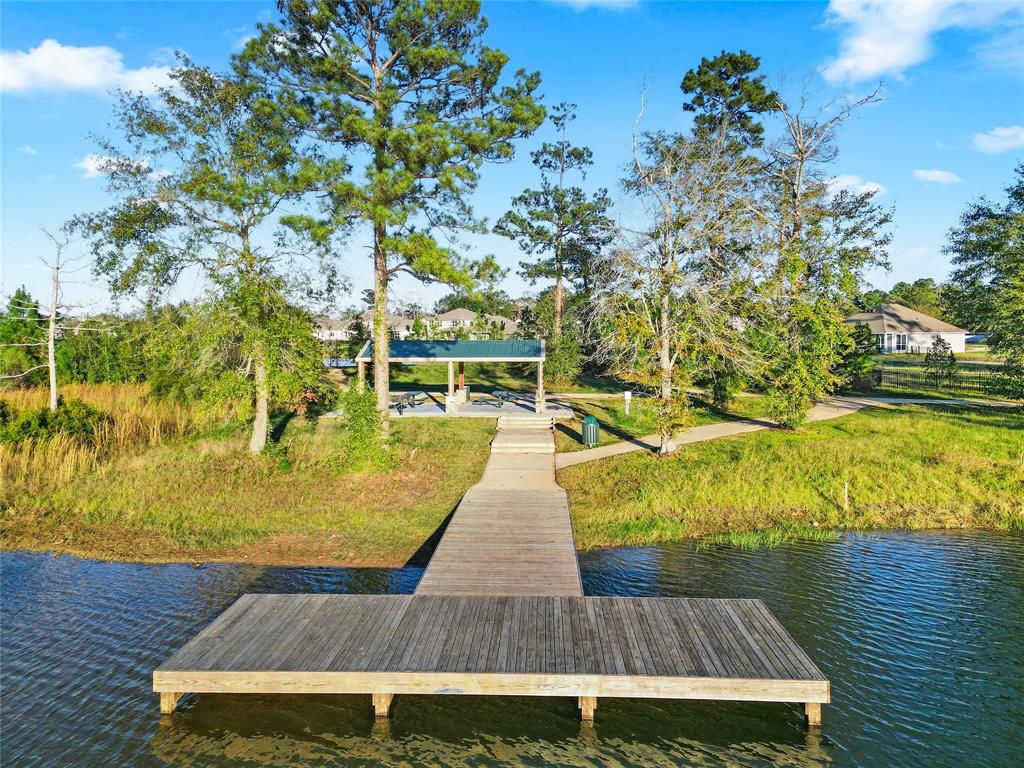

Introducing a beautifully crafted, newly built Stylecraft home in the sought-after Lakes at Crockett Martin community! This charming 1,448 sq. ft. home features a spacious 3 bedroom, 2 bath open-concept floor plan, designed for modern living and effortless entertaining. Step inside to discover a bright and inviting space, complete with granite countertops and large walk-in closets that offer both luxury and convenience. The exterior boasts elegant coach lighting, adding a touch of sophistication and curb appeal. Enjoy the serene lifestyle with exclusive community amenities, including a stocked pond, scenic walking trails, and a pavilion perfect for gatherings. This home truly offers the best of comfort, style, and outdoor enjoyment. Don't miss your opportunity to be part of this vibrant community!
Virtual Tour
Property Features
Location Information
County
Montgomery
Geo Market Area
Conroe Northeast
MLS Area
19
Subdivision
The Lakes at Crockett Martin
Latitude
30.339679
Directions
From I-45, take Exit 90 for League Line Road and head east. After about 3 miles, turn right onto FM 1484, then left onto Crockett Martin Road. Continue for 2.5 miles, and The Lakes at Crockett Martin will be on your right.
Longitude
-95.320792
Interior Features
Total Rooms
6
Primary Bathroom Description
Primary Bath: Double Sinks, Primary Bath: Separate Shower, Secondary Bath(s): Tub/Shower Combo
Room Descriptions
10'4" x 10'3" Dining Room, 10'7" x 10'7" Kitchen, 10'7" x 12'0" Bedroom, 11'9" x 10'7" Bedroom, 14'4" x 12'9" Primary Bedroom, 16'3" x 15'4" Living Room
Has Fireplace
No
Bedroom Description
En-Suite Bath, Walk-In Closet
Exterior Features
Style
Traditional
Garage Spaces
2
Stories
1
Has a Pool
No
Is New Construction
Yes
Acre Range
0 Up To 1/4 Acre
Exterior
Back Yard, Back Yard Fenced
Lot Description
Subdivision Lot
Siding
Brick
Lot Size in Acres
0
Parking Description
Attached Garage
Lot Size in Sq. Ft.
0
Has Garage
Yes
Is One Story
Yes
School
School District
Conroe
Middle School
MOORHEAD JUNIOR HIGH SCHOOL
Elementary School
BARTLETT ELEMENTARY (CONROE)
High School
CANEY CREEK HIGH SCHOOL
Additional Information
Finance Available
Cash Sale, Conventional, FHA, USDA Loan, VA
Year Built
2024
Property Type
SFR
Status
Active
Property SubType
Single-Family
Similar Listings


Mortgage Calculator
$1,073
per month
30 Year Fixed. 3.52% Interest Rate.
Principal + Interest
$829
Monthly Tax
$191
Monthly Insurance
$53
yrs
%
$
$
Based on a fully amortized fixed rate loan. Ask your agent for the tax rates in your area. Insurance estimate is based on an average cost, your final premium cost will be determined by the type of coverage you select. This program only provides an estimate.
Schools
Walk Score
Real Estate IDX Powered by iHomefinder