
528 IVORY STONE LANE, LEAGUE CITY, TX 77573
Homes for sale in League City.
Homes for sale in 77573.
528 Ivory Stone Lane
League City, TX 77573
List Price$490,000

Listing #4553785
4
Bedrooms
3 full, 1 partial
Bathrooms
2,959
Square Feet
House
Type
About This Property
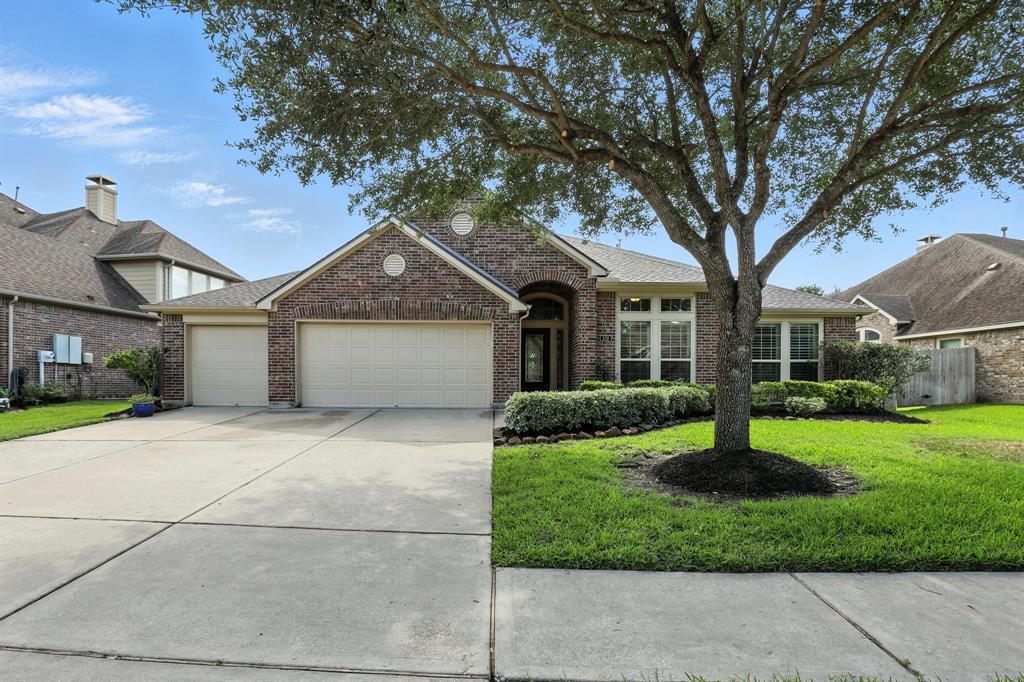
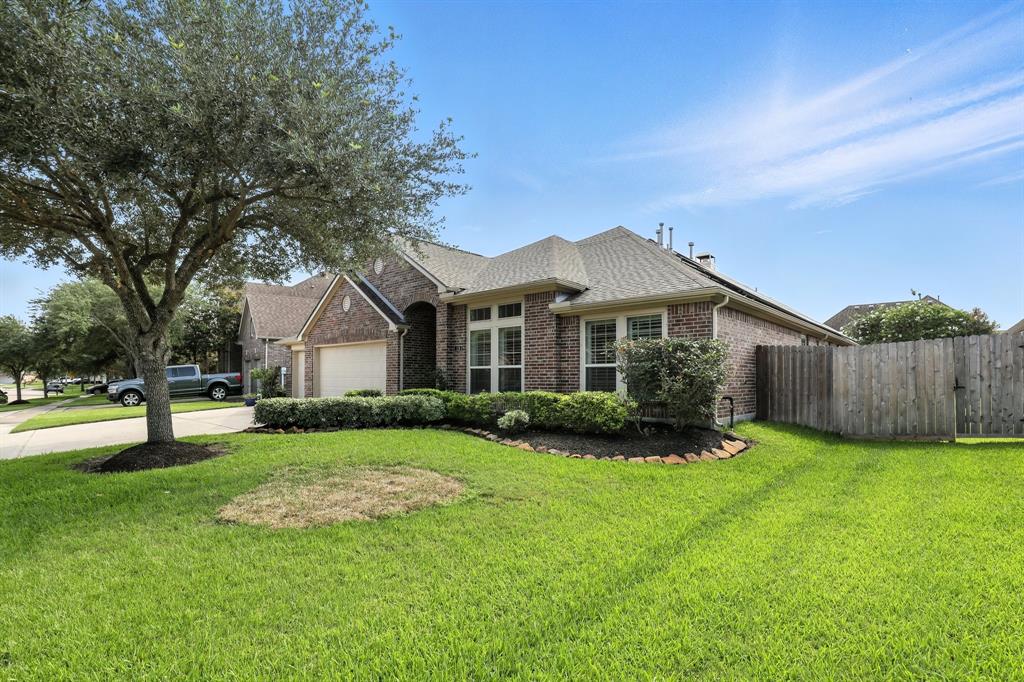
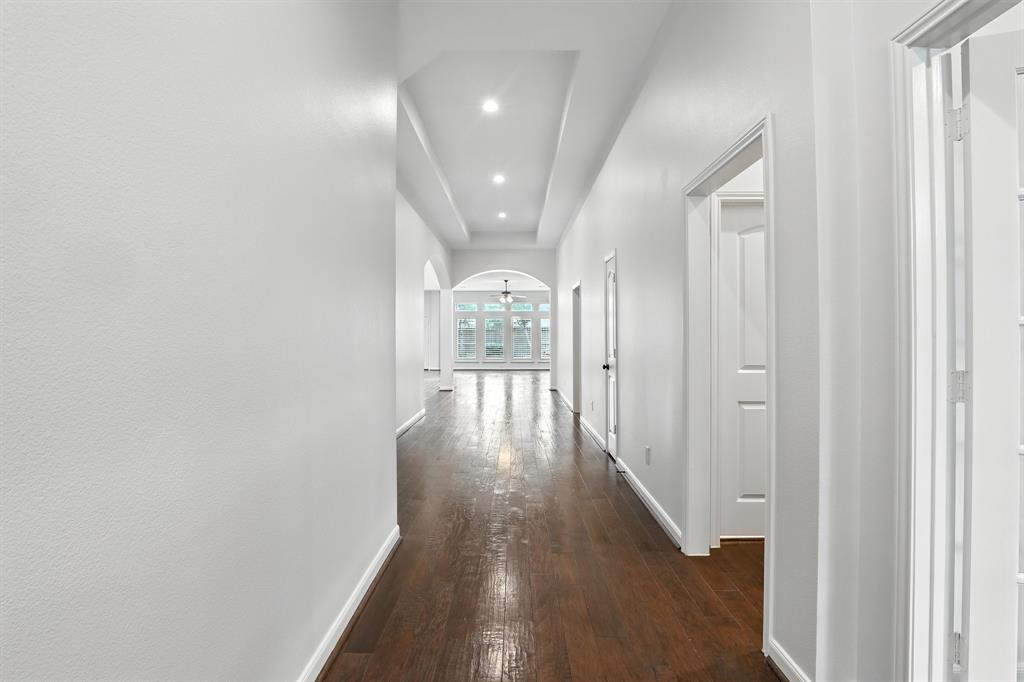
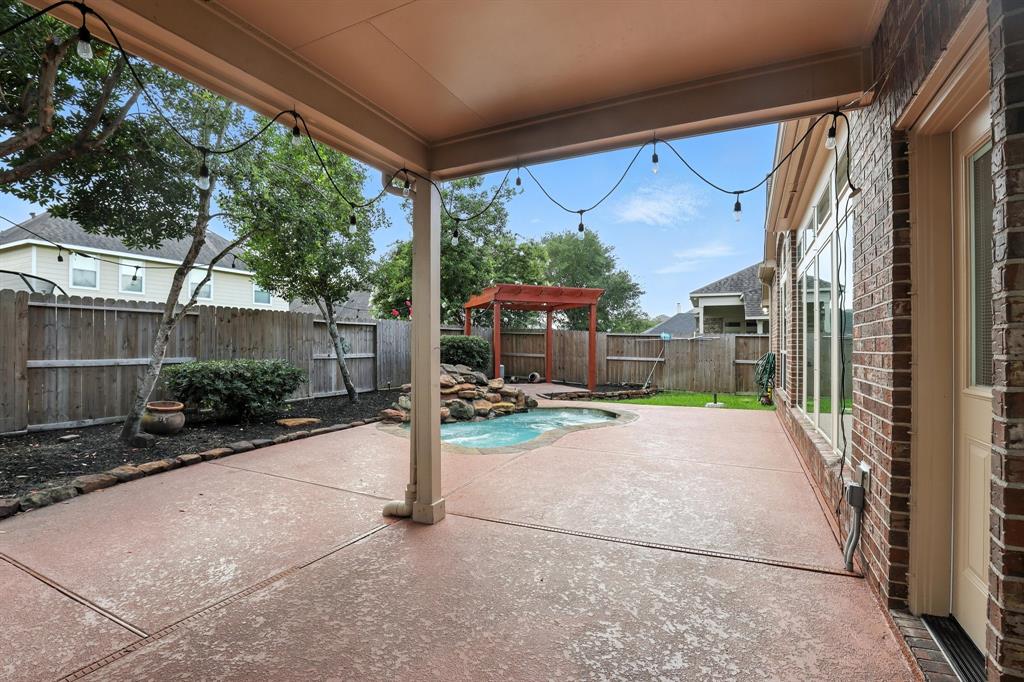
Step into this home offering 4 spacious beds, 3 full baths, & an expansive 4-car garage. The freshly painted interior has hardwood floors throughout, providing a carpet-free living experience. Beyond the grand entry, a private study awaits, enclosed with classic French doors. 2 guest bedrooms share a full bath & each feature generous walk-in closets. A 3rd guest suite with a private bath adds flexibility for hosting or multigenerational living. At the rear of the home, an open-concept gourmet kitchen, complete with a substantial island, breakfast nook, and inviting living area. In primary suite, where a spa-inspired bath and a truly impressive walk-in closet provide the ultimate in comfort and luxury. Step outside to your own private oasis--featuring a covered patio, a sparkling pool, & a tranquil, secluded backyard designed for both relaxation and elegant outdoor living. Additional high-end touches include plantation shutters, home generator, and custom finishes, solar panels paid off.
Open House
Sunday, Jun 29
1:00 PM - 3:00 PM
Property Features
Location Information
County
Galveston
Geo Market Area
League City
MLS Area
33
Subdivision
South Shore Harbour Sec Sf 65-
Latitude
29.514086
Directions
FM 270 (Egret Bay Blvd., ) South, to left on Austin Street. Left on Shallow Springs and then left on Ivory Stone, and home is on your right hand side
Longitude
-95.046249
Interior Features
Total Rooms
8
Has Fireplace
Yes
Room Descriptions
11.6x12.8 Home Office/Study, 11.6x9 Kitchen, 11.9x16.4 Dining Room, 11x12 Bedroom, 11x13 Bedroom, 13.6x19 Primary Bedroom, 13x11 Bedroom, 17.5x22.4 Family
Fireplace Description
Gas Connections, Gaslog Fireplace
1/2 Baths
1
Exterior Features
Style
Traditional
Has a Pool
Yes
Stories
1
Golf Course
Yes
Is New Construction
No
Acre Range
0 Up To 1/4 Acre
Exterior
Back Yard, Back Yard Fenced, Covered Patio/Deck, Exterior Gas Connection, Satellite Dish, Side Yard
Lot Description
In Golf Course Community, Subdivision Lot
Siding
Brick
Lot Size in Acres
0.198
Parking Description
Attached Garage
Lot Size in Sq. Ft.
8,605
Has Garage
Yes
Is One Story
Yes
Garage Spaces
3
School
School District
Clear Creek
Middle School
BAYSIDE INTERMEDIATE SCHOOL
Elementary School
HYDE ELEMENTARY SCHOOL
High School
CLEAR FALLS HIGH SCHOOL
Additional Information
Property Type
SFR
Year Built
2011
Property SubType
Single-Family
Status
Active
Similar Listings
Mortgage Calculator
$2,287
per month
30 Year Fixed. 3.52% Interest Rate.
Principal + Interest
$1,765
Monthly Tax
$408
Monthly Insurance
$114
yrs
%
$
$
Based on a fully amortized fixed rate loan. Ask your agent for the tax rates in your area. Insurance estimate is based on an average cost, your final premium cost will be determined by the type of coverage you select. This program only provides an estimate.
Schools
Walk Score
Real Estate IDX Powered by iHomefinder