
1416 BOWEN DRIVE, LEAGUE CITY, TX 77573
Homes for sale in League City.
Homes for sale in 77573.
1416 Bowen Drive
League City, TX 77573
List Price$569,000
Listing #86320484
4
Bedrooms
3 full, 1 partial
Bathrooms
3,590
Square Feet
House
Type
About This Property
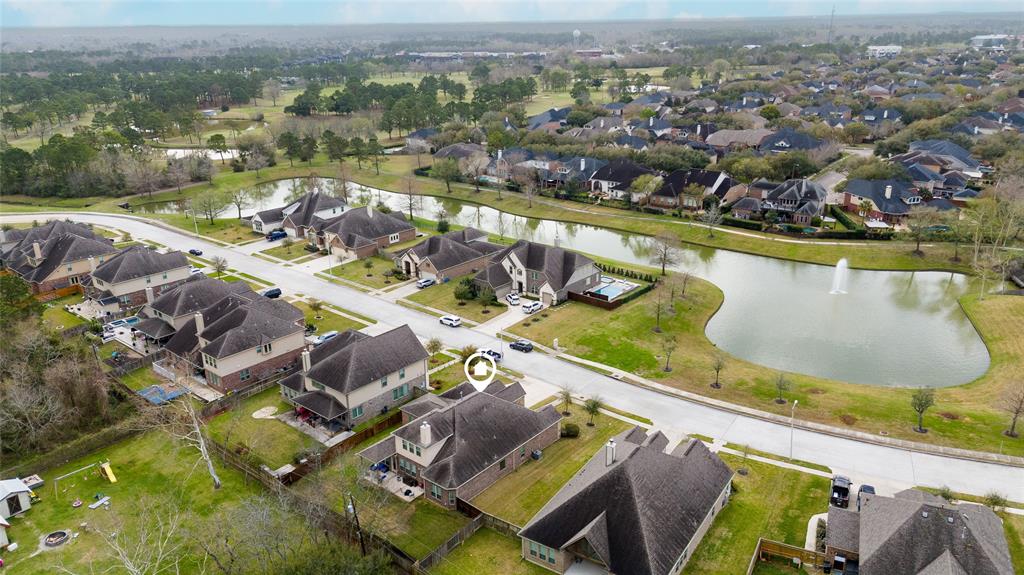
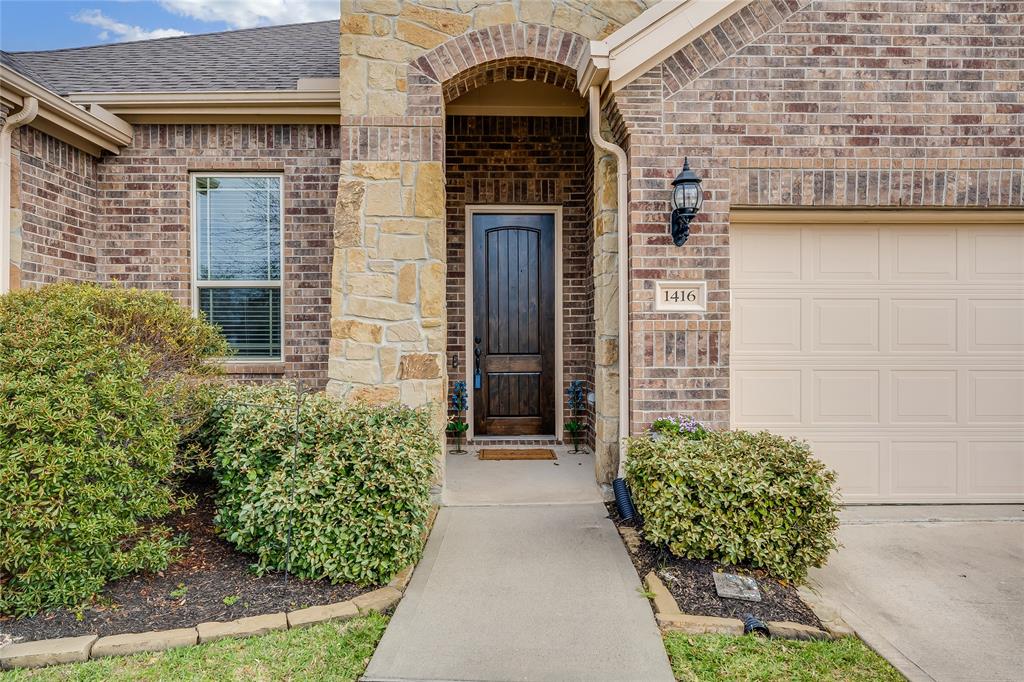
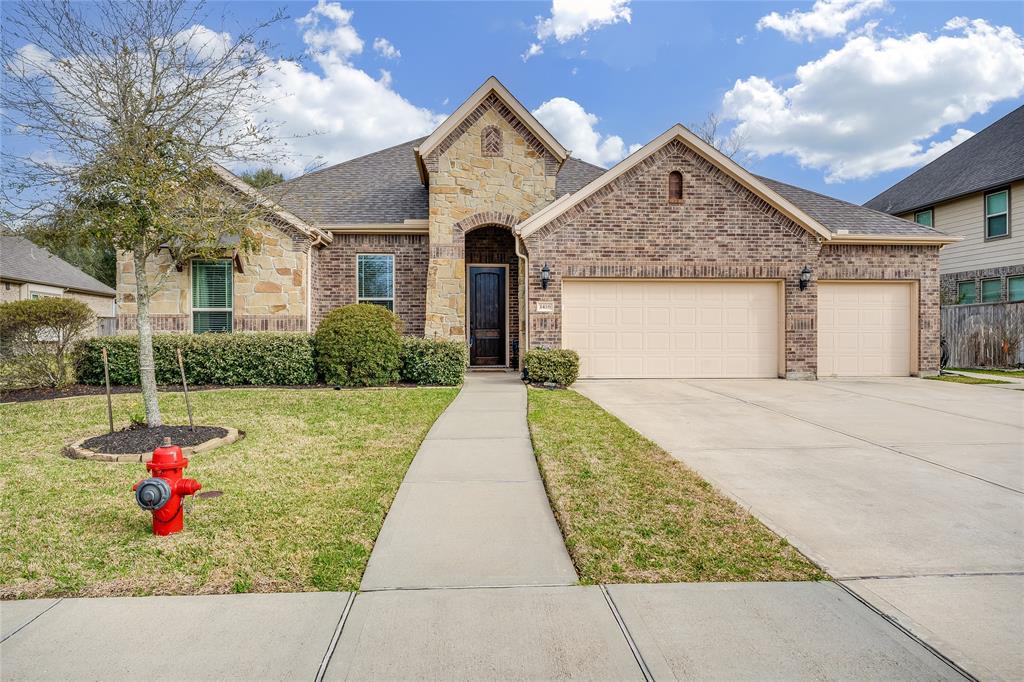
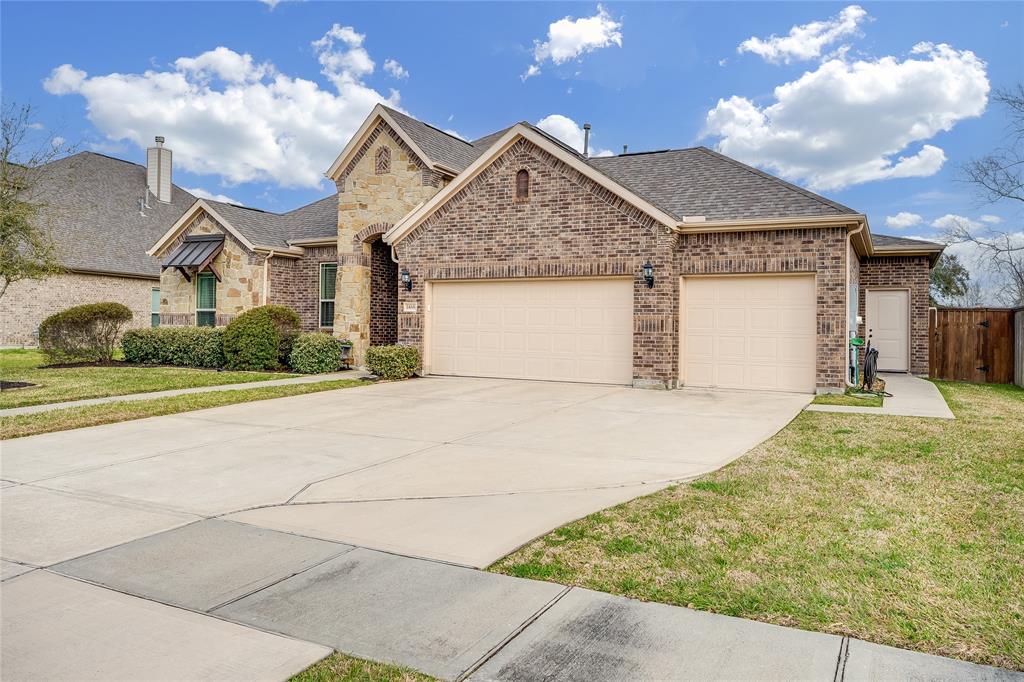
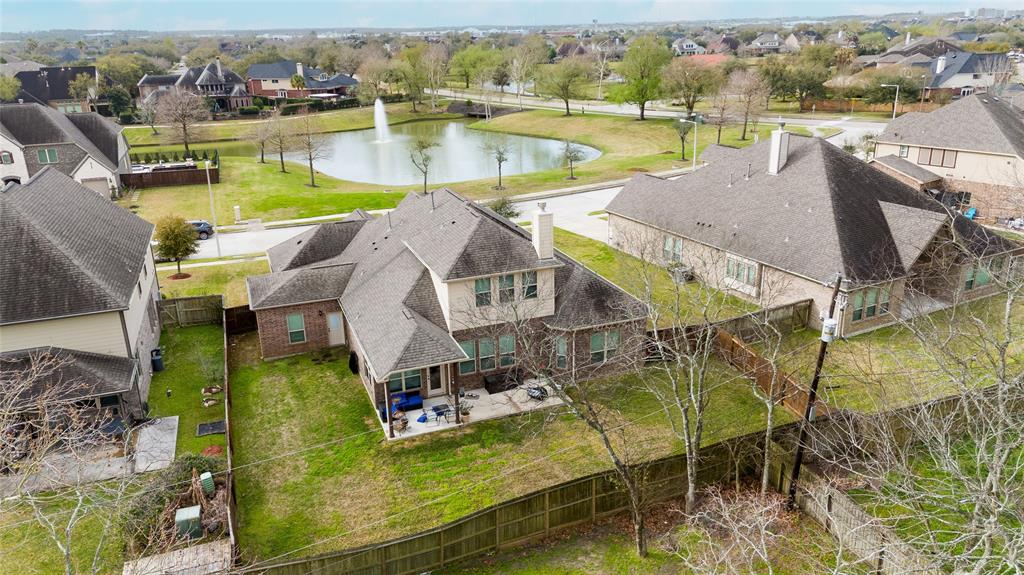
Welcome to this beautifully designed 1.5-story home in the highly sought-after Victory Lakes community! Built by Gehan in 2018, 1416 Bowen boasts 4 spacious bedrooms, 3.5 bathrooms, and a versatile upstairs gameroom. Property offers an ideal layout for both comfort and functionality. But, what truly sets it apart is the private Next-Gen suite - complete with its own full kitchen, living area, and separate entry - perfect for multi-generational living or guests. Step inside to discover soaring high ceilings, wood plank porcelain tile, striking wood-beamed ceilings in living room, a chef-inspired kitchen with SS appliances, butler's pantry, and a luxurious master suite featuring a jetted tub for ultimate relaxation. Outside, a spacious covered patio overlooks an oversized lot. Additional highlights include a sprinkler system and extended driveway. Per seller, no flooding. Zoned to the highly rated CCISD schools, and minutes from shopping, dining, medical centers, and easy access to I-45.
Virtual Tour
Property Features
Location Information
County
Galveston
Longitude
-95.086174
LegalSubdivision
VICTORY LAKES
Geo Market Area
League City
MLS Area
33
Subdivision
Victory Lakes Sec 7a
Latitude
29.480735
Directions
From I-45 S, exit League City Pkwy; turn left. Travel east to W. Walker Drive; turn right. Turn left onto Kessler's Crossing and then left onto Bowen Drive. Home on the left, across from the lake.
Interior Features
Total Rooms
8
1/2 Baths
1
Room Descriptions
11x10 Bedroom, 12x14 Kitchen, 13x11 Bedroom, 13x12 Bedroom, 16x10 Dining Room, 17x17 Primary Bedroom, 18x17 Game Room, 28x24 Quarters/Guest House
Has Fireplace
Yes
Bedroom Description
All Bedrooms Down, En-Suite Bath, Split Plan, Walk-In Closet
Fireplace Description
Gas Connections, Gaslog Fireplace, Wood Burning Fireplace
Primary Bathroom Description
Full Secondary Bathroom Down, Half Bath, Primary Bath: Double Sinks, Primary Bath: Jetted Tub, Primary Bath: Separate Shower, Two Primary Baths
Exterior Features
Style
Traditional
Garage Spaces
2
Stories
1
Has a Pool
No
Is New Construction
No
Acre Range
0 Up To 1/4 Acre
Exterior
Back Yard Fenced, Covered Patio/Deck, Sprinkler System
Lot Description
Subdivision Lot, Water View
Siding
Brick, Cement Board, Stone
Lot Size in Acres
0.242
Parking Description
Attached Garage, Oversized Garage
Lot Size in Sq. Ft.
10,542
Has Garage
Yes
Is One Story
Yes
School
School District
Clear Creek
Middle School
VICTORYLAKES INTERMEDIATE SCHOOL
Elementary School
RALPH PARR ELEMENTARY SCHOOL
High School
CLEAR CREEK HIGH SCHOOL
Additional Information
Finance Available
Cash Sale, Conventional, FHA, VA
Year Built
2018
Property Type
SFR
Status
Active
Property SubType
Single-Family
Similar Listings
Mortgage Calculator
$2,656
per month
30 Year Fixed. 3.52% Interest Rate.
Principal + Interest
$2,050
Monthly Tax
$474
Monthly Insurance
$132
yrs
%
$
$
Based on a fully amortized fixed rate loan. Ask your agent for the tax rates in your area. Insurance estimate is based on an average cost, your final premium cost will be determined by the type of coverage you select. This program only provides an estimate.
Schools
Walk Score
Real Estate IDX Powered by iHomefinder