
526 MARCHMONT LN, SAN ANTONIO, TX 78213
Homes for sale in San Antonio.
Homes for sale in 78213.
List Price$1,800Rental
526 Marchmont Ln
San Antonio, TX 78213
Listing #1994192
3
Bedrooms
1 full
Bathrooms
1,048
Square Feet
Rental
Type
About This Property
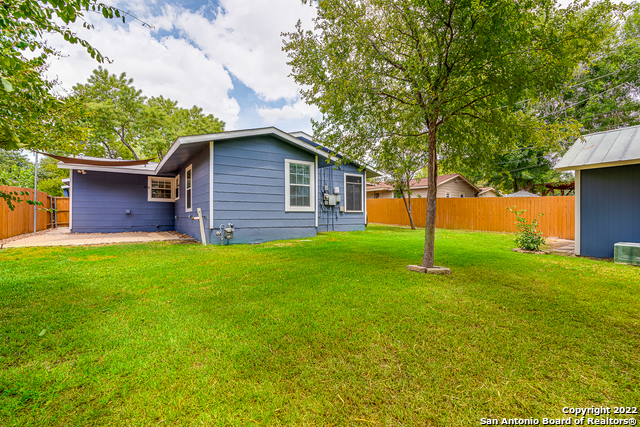
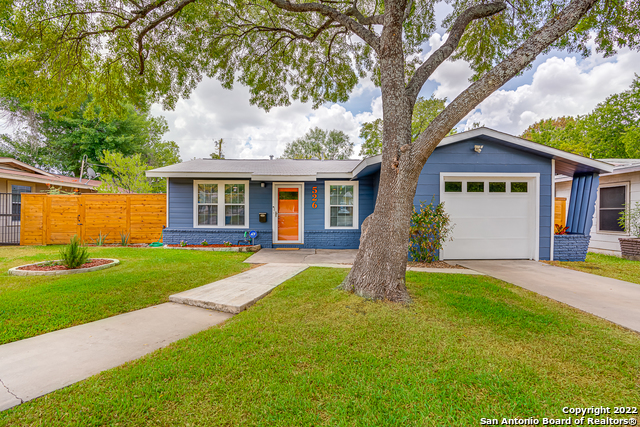
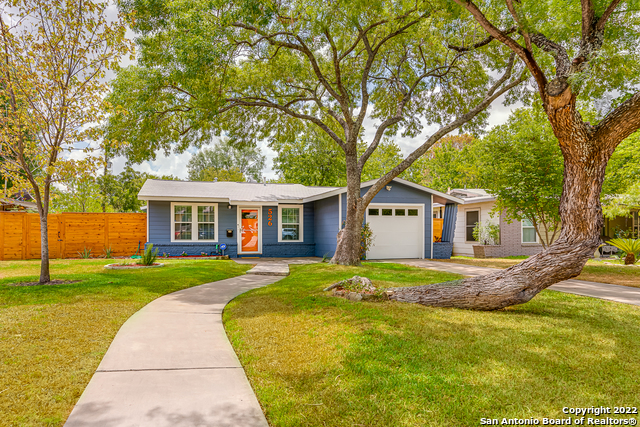
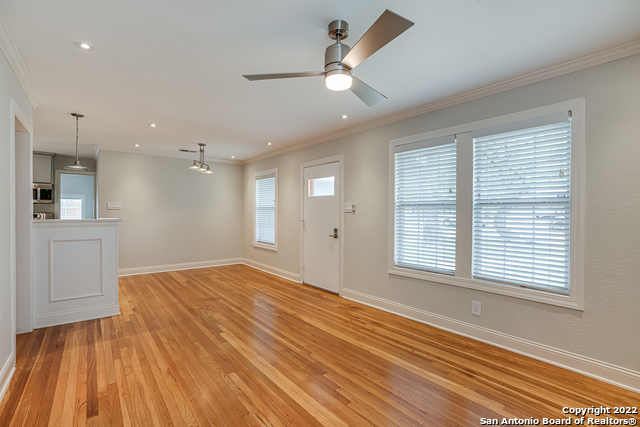
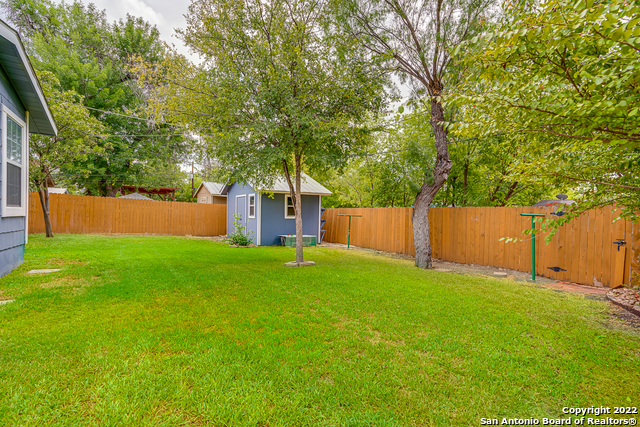
This stunning single story home features many desirable details. Lush landscaping, mature trees, and a beautiful privacy fence catch the attention of those around. With an open floor plan and plenty of natural light, it's no question this home is perfect for entertaining. The kitchen features stainless steel appliances, gas cooking, and solid-wood soft-close cabinetry. These solid-wood custom cabinets continue to the bathroom and laundry room for additional storage. Recessed lighting, hardwood floors, blinds throughout, closet organizers, and an attached garage are some of the many highlights in this home. Walk out to the extensive back yard which features a canopy patio, a storage shed with electricity, and two garden beds. Schools nearby. Minutes away from highways. Must see to appreciate!
Listing Courtesy of Steven Jalifi, Keller Williams Heritage (210) 878-7572
Property Features
Location Information
County
Bexar
Subdivision
CRESTHAVEN HEIGHTS
MLS Area
0900
Interior Features
Room Dimensions
Dining: 9x8, Living: 15x11, Kitchen: 13x8, MasterBR: 12x12, BR2: 12x11, BR3: 12x10
Heating Fuel
Natural Gas
Interior
One Living Area, Utility Room Inside, Secondary Bedroom Down, Open Floor Plan, Cable TV Available, High Speed Internet, All Bedrooms Downstairs, Laundry Main Level, Laundry Room, Attic - Access only
Cooling
One Central
Master Bedroom Description
DownStairs, Ceiling Fan
Floors
Ceramic Tile, Wood, Slate
Amenities
None
Accessibility
Doors w/Lever Handles, No Carpet, Level Lot, Level Dr
Heating
Central, 1 Unit
Exterior Features
Style
One Story, Ranch
Water Supplier
SAWS
Exterior
Patio Slab, Privacy Fence, Double Pane Windows, Mature Trees, Storm Doors
Electric Supplier
CPS
Foundation
Slab
Parking Description
One Car Garage, Attached, Oversized
Roof
Composition
Pool Description
None
Water / Sewer
Water System, Sewer System, City
Lot Description
0.165
Sewer Supplier
SAWS
School
School District
North East I.S.D.
Jr. High School
Nimitz
Elementary School
Olmos
High School
Lee
Additional Information
Property Type
RNT
Fees Include
Ceiling Fans, Chandelier, Washer Connection, Dryer Connection, Stove/Range, Gas Cooking, Refrigerator, Disposal, Dishwasher, Gas Water Heater, Garage Door Opener, Custom Cabinets, City Garbage service
Year Built
1954
Miscellaneous
Owner-Manager
Status
New
Similar Listings
- New
$1,500
3 Beds
2 Baths
805 SqFt.
110 GREENHILL PASS
San Antonio, TX 78213
#1994240
Rental

Listing Courtesy of Lauren Gamez, US Realty Pros [email protected]
- Active
$1,400
3 Beds
1 Baths
1,016 SqFt.
2423 Spicewood
San Antonio, TX 78213
#1968785
Rental
Listing Courtesy of Randy Cunningham, Kuper Sotheby's Int'l Realty [email protected]
- New
$1,500
3 Beds
2 Baths
805 SqFt.
110 GREENHILL PASS
San Antonio, TX 78213
#1994240
Rental
Listing Courtesy of Lauren Gamez, US Realty Pros [email protected]


Mortgage Calculator
$7
per month
30 Year Fixed. 3.52% Interest Rate.
Principal + Interest
$6
Monthly Tax
$1
Monthly Insurance
$0
yrs
%
$
$
Based on a fully amortized fixed rate loan. Ask your agent for the tax rates in your area. Insurance estimate is based on an average cost, your final premium cost will be determined by the type of coverage you select. This program only provides an estimate.
Schools
Walk Score
© 2026 LERA MLS. All rights reserved.
© 2026 LERA MLS. All rights reserved.
The data relating to real estate on this website comes in part from the Internet Data Exchange (IDX) Program of the LERA MLS. IDX information is provided exclusively for consumers' personal non-commercial use and may not be used for any purpose other than to identify prospective properties consumers may be interested in purchasing. All Information Is Deemed Reliable But Is Not Guaranteed Accurate.
LERA MLS data last updated at June 26, 2026, 8:53 PM CT
Real Estate IDX Powered by iHomefinder