
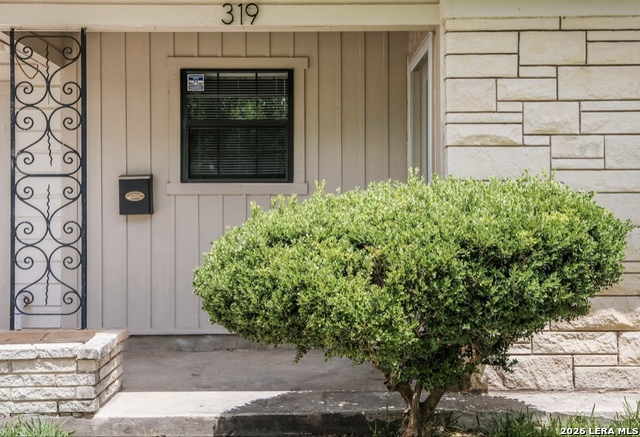
319 MINK, SAN ANTONIO, TX 78213
Homes for sale in San Antonio.
Homes for sale in 78213.
List Price$1,495Rental
319 Mink
San Antonio, TX 78213
Listing #1991801
3
Bedrooms
1 full
Bathrooms
1,276
Square Feet
Rental
Type
About This Property
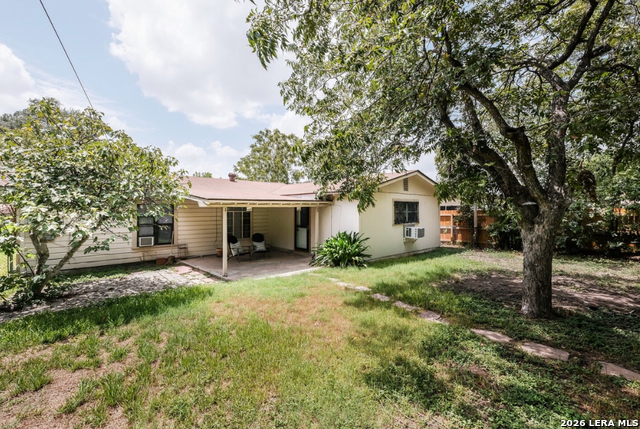
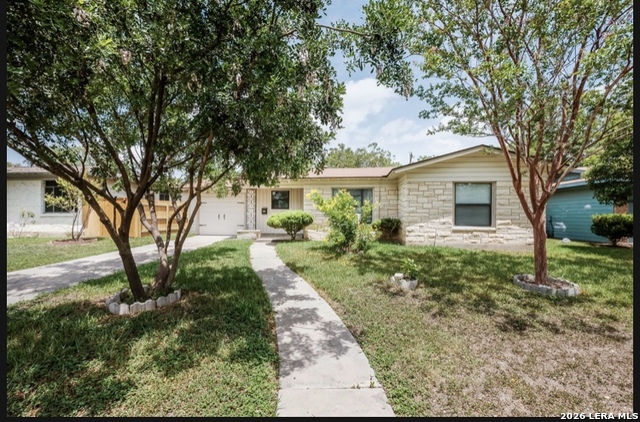
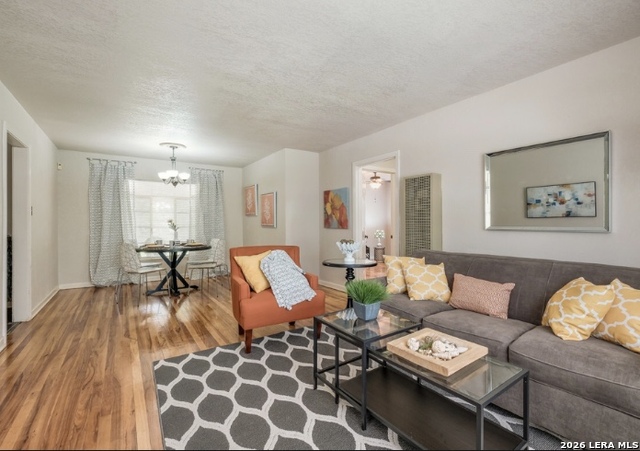
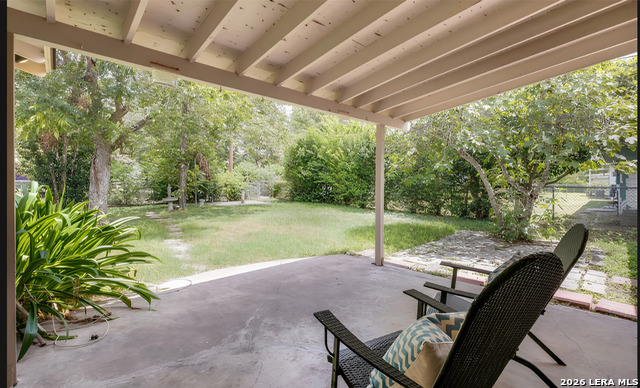
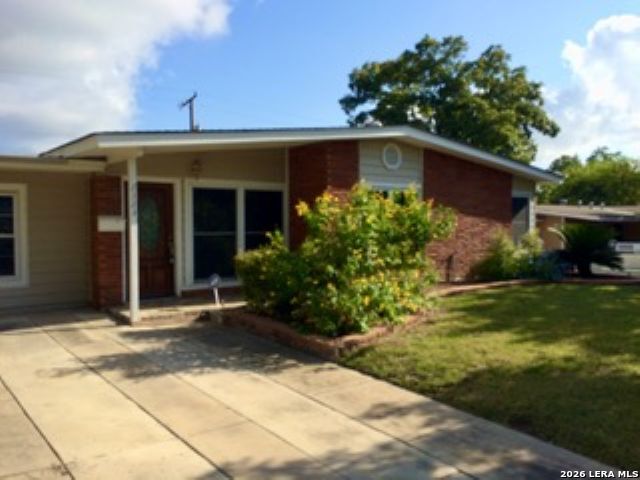
*Available August 7, 2026* Charming single-story home in the established Dellview neighborhood featuring 3 bedrooms, 1 bathroom, and an attached 1-car garage. This well-maintained home blends classic character with thoughtful updates, including refinished hardwood flooring, double-pane windows, ceiling fans, and an updated kitchen with solid-surface countertops, gas cooking, a vent hood, generous cabinet storage, and a refrigerator. The functional layout includes a combined living and dining area, three bedrooms, and one full bathroom. Enjoy outdoor living under the covered patio overlooking a backyard shaded by mature trees, with additional storage available in the detached shed. Conveniently located near USAA, the South Texas Medical Center, IH-10, Loop 410, shopping, dining, parks, and everyday conveniences. Easy access to Downtown San Antonio, Lackland AFB, Fort Sam Houston, Joint Base San Antonio, and San Antonio International Airport. Zoned for San Antonio ISD. Renters insurance required. No smoking. Maximum 2 pets allowed. Dogs up to 50 lbs considered; non-aggressive breeds only per homeowners insurance requirements. Pet deposit and monthly pet fee apply. Rental criteria and application requirements available upon request. Photos were taken prior to current tenant occupancy. Property is offered unfurnished.
Listing Courtesy of Kimberly Bell, LPT Realty, LLC (210) 845-4189
Property Features
Location Information
County
Bexar
Subdivision
DELLVIEW
MLS Area
0900
Interior Features
Room Dimensions
Dining: 11x10, Living: 15x13, Kitchen: 16x9, MasterBR: 18x18, BR2: 13x10
Heating
Window Unit
Interior
One Living Area, Liv/Din Combo, Laundry in Garage
Heating Fuel
Natural Gas
Master Bedroom Description
DownStairs, Ceiling Fan
Cooling
Three+ Window/Wall
Amenities
None
Floors
Ceramic Tile, Wood
Exterior Features
Style
One Story
Parking Description
One Car Garage, Attached
Exterior
Covered Patio, Chain Link Fence, Mature Trees
Pool Description
None
Water / Sewer
Water System, Sewer System
Lot Description
0.167
School
School District
San Antonio I.S.D.
Jr. High School
Whittier
Elementary School
Arnold
High School
Jefferson
Additional Information
Property Type
RNT
Fees Include
Ceiling Fans, Washer Connection, Dryer Connection, Stove/Range, Gas Cooking, Refrigerator
Year Built
1952
Miscellaneous
Not Applicable
Status
New
Similar Listings
- Active
$1,400
3 Beds
1 Baths
1,016 SqFt.
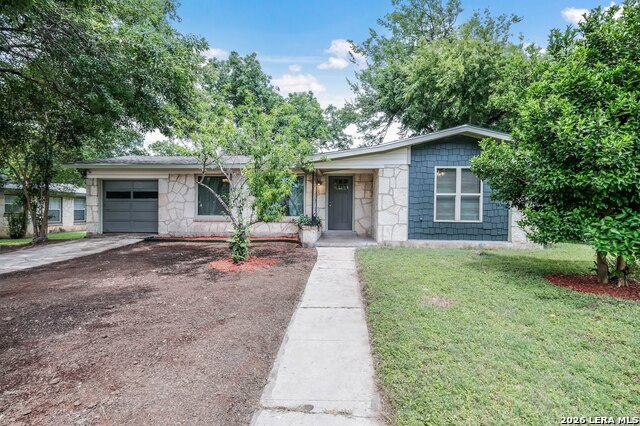
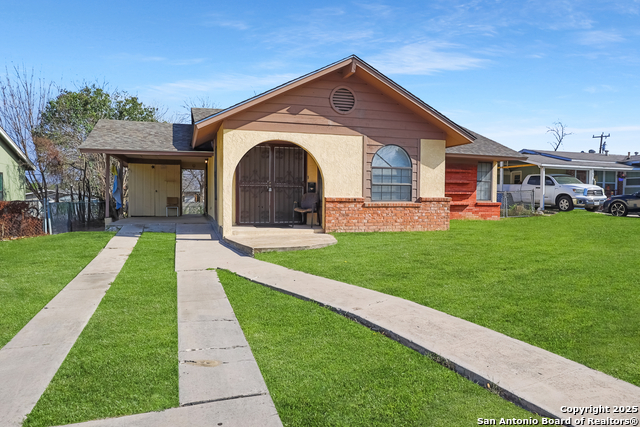
2423 Spicewood
San Antonio, TX 78213
#1968785
Rental

Listing Courtesy of Randy Cunningham, Kuper Sotheby's Int'l Realty [email protected]
- Active
$1,400
3 Beds
1 Baths
1,016 SqFt.
2423 Spicewood
San Antonio, TX 78213
#1968785
Rental
Listing Courtesy of Randy Cunningham, Kuper Sotheby's Int'l Realty [email protected]

Mortgage Calculator
$6
per month
30 Year Fixed. 3.52% Interest Rate.
Principal + Interest
$5
Monthly Tax
$1
Monthly Insurance
$0
yrs
%
$
$
Based on a fully amortized fixed rate loan. Ask your agent for the tax rates in your area. Insurance estimate is based on an average cost, your final premium cost will be determined by the type of coverage you select. This program only provides an estimate.
Schools
Walk Score
© 2026 LERA MLS. All rights reserved.
© 2026 LERA MLS. All rights reserved.
The data relating to real estate on this website comes in part from the Internet Data Exchange (IDX) Program of the LERA MLS. IDX information is provided exclusively for consumers' personal non-commercial use and may not be used for any purpose other than to identify prospective properties consumers may be interested in purchasing. All Information Is Deemed Reliable But Is Not Guaranteed Accurate.
LERA MLS data last updated at June 15, 2026, 11:58 AM CT
Real Estate IDX Powered by iHomefinder