
526 ARTESIAN MEADOWS, BULLARD, TX 75757
Homes for sale in Bullard.
Homes for sale in 75757.
List Price$662,948
526 Artesian Meadows
Bullard, TX 75757

Listing #26008031
4
Bedrooms
3 full, 1 partial
Bathrooms
2,684
Square Feet
House
Type
About This Property
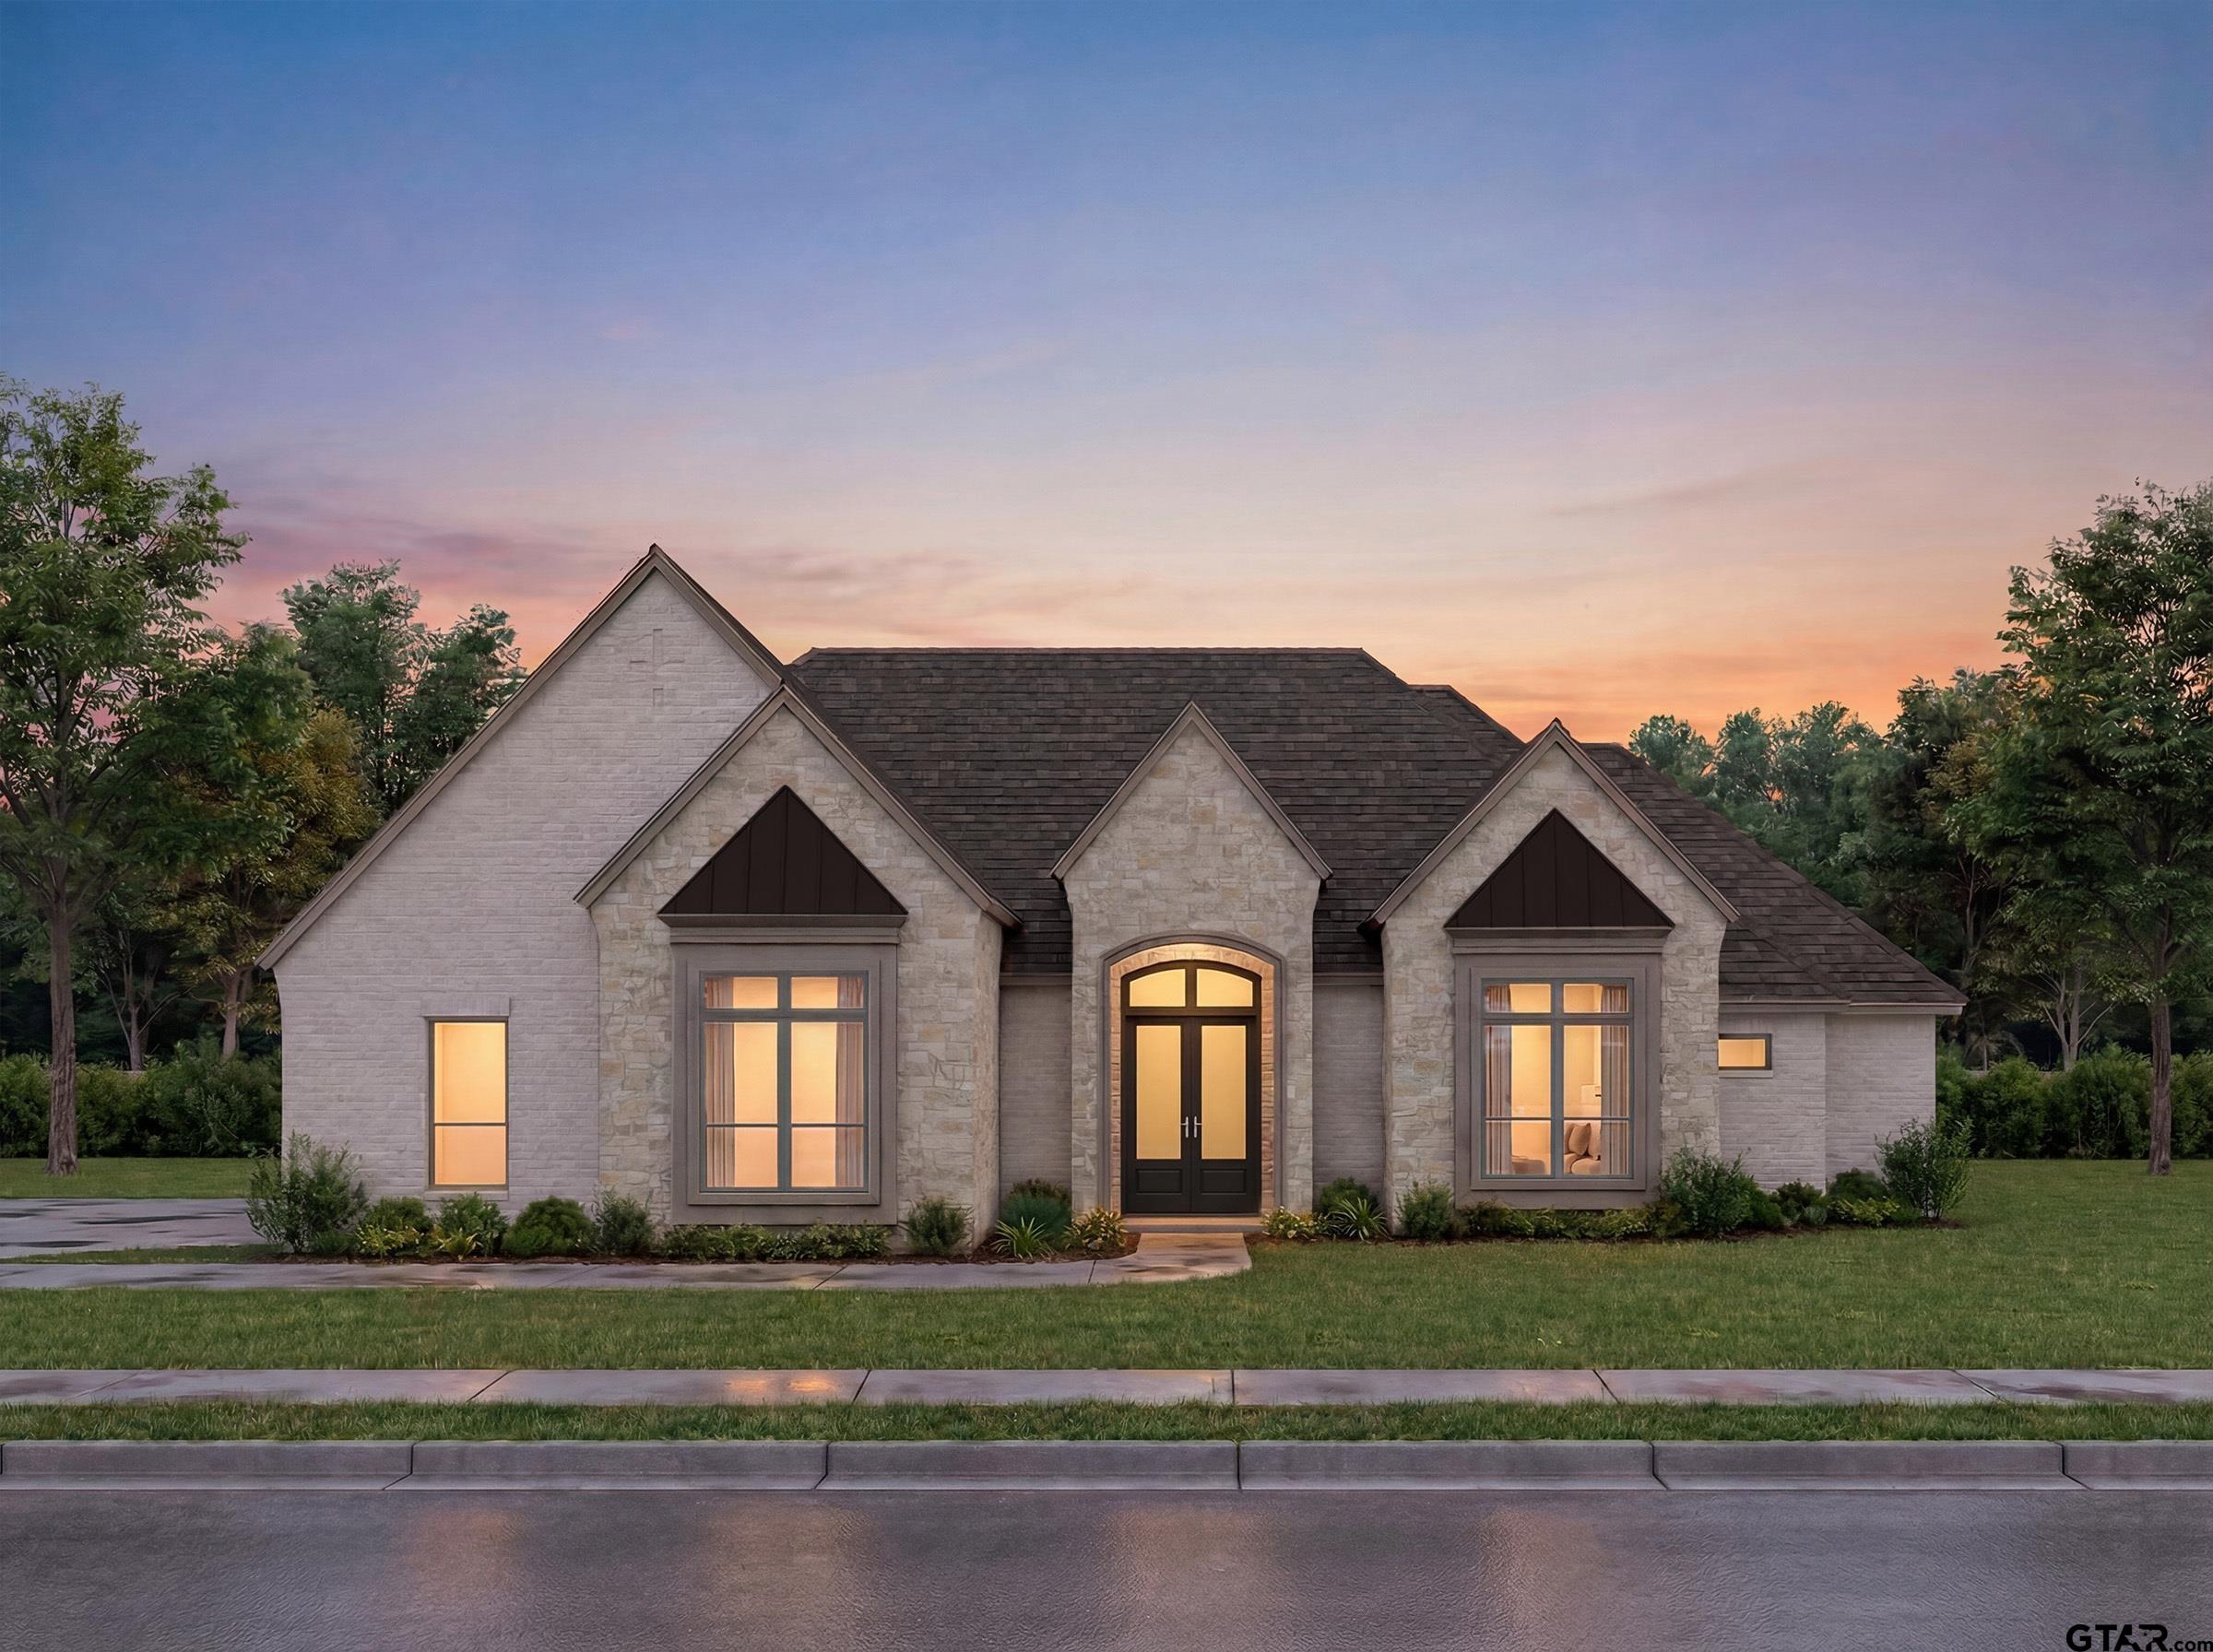
Stunning New Construction by Kirby Custom Homes in Vintage Oaks -- Bullard ISD! Situated on a spacious .53-acre corner lot, this beautiful 4-bedroom, 3.5-bath Modern European Farmhouse offers approximately 2,700 square feet of thoughtfully designed living space. Located in the brand-new Vintage Oaks community, residents will enjoy outstanding HOA amenities including sidewalks, concrete streets, a community pool, and pool house. Designed and built by Kirby Custom Homes, this move-in-ready home showcases exceptional craftsmanship and high-end finishes throughout. Features include hardwood flooring, stained wood cabinetry, quartzite countertops, upgraded appliances, multiple vaulted ceilings, designer lighting, tile showers, and an open-concept layout perfect for everyday living and entertaining. The private primary suite provides a luxurious retreat, while the additional bedrooms offer flexibility for family, guests, or a home office. Outside, enjoy a fully fenced and irrigated yard, side-entry garage, and plenty of space to relax or entertain. Combining timeless architecture, quality construction, and modern functionality, this home offers the perfect balance of luxury and comfort in one of Bullard's newest and most desirable neighborhoods. 4 Bedrooms | 3 Full Baths | 1 Half Bath | 2-Car Side Entry Garage | Approx. 2,700 SF | .53 Acre Corner Lot | Community Pool & Pool House | Bullard ISD Schedule your private showing today and experience the difference of a Kirby Custom Home
Property Features
Location Information
County
Smith
Directions
Broadway 69 S- Will be on left before Brookshires in Bullard
Subdivision
Vintage Oaks
Interior Features
Rooms
Office, 1 Living Area
Heating
Central/Gas, Fireplace
Interior
Ceiling Fan, Cable TV Available, Blinds, Vaulted Ceilings
Cooling
Central Electric, Ceiling Fan(s)
Full Baths
3
Floors
Vinyl Plank
1/2 Baths
1
Water Heater
Tankless-Gas, Standard-Gas
Dining Room Description
Kitchen/Eating Combo
Appliances
Range/Oven-Gas, Dishwasher, Disposal, Microwave, Pantry, Drop-in Range, Oven-Electric, Island
Fireplace Description
Gas Logs
Exterior Features
Style
Traditional, Contemporary/Modern
Fencing
Other/See Remarks
Stories
1 Story
Has a Pool
Yes
Construction
Brick and Stone
Pool / Spa
Other/See Remarks
Exterior
Patio Covered, Sprinkler System, Security Lighting, Gutter(s), Porch, Landscape Lighting
Other Structures
None
Foundation
Slab
Lot Description
Subdivision Lot
Roof
Composition
Lot Size in Acres
0.53
Septic or Sewer
Aerobic Septic Sys
Garage / Carport
Side Entry, Door w/Opener w/Controls
Water
Public
Street Utilities
Paved, Underground Utilities, Curbs
Garage Spaces
2
Has Waterfront
No
Driveway
Concrete
Is One Story
Yes
School
Elementary School
Bullard
High School
Bullard
Middle School
Bullard
Additional Information
Property Type
SFR
Taxes
NEW CONSTR
Property SubType
Single Family Detached
Tax Year
2026
Year Built
2026
Common Area Features
Community Pool
Status
Active
Square Feet Source
Builder
Similar Listings
Mortgage Calculator
$3,094
per month
30 Year Fixed. 3.52% Interest Rate.
Principal + Interest
$2,388
Monthly Tax
$552
Monthly Insurance
$154
yrs
%
$
$
Based on a fully amortized fixed rate loan. Ask your agent for the tax rates in your area. Insurance estimate is based on an average cost, your final premium cost will be determined by the type of coverage you select. This program only provides an estimate.
Schools
Walk Score
Listing Courtesy of Stephanie McLean Kirby, Fathom Realty, LLC

© 2026 Greater Tyler Association of REALTORS®. All rights reserved.
© 2026 Greater Tyler Association of REALTORS®. All rights reserved.
The data relating to real estate for sale on this website comes in part from the Internet Data Exchange (IDX) of the Greater Tyler Association of REALTORS® Multiple Listing Service. IDX information is provided exclusively for consumers? personal, non-commercial use, that it may not be used for any purpose other than to identify prospective properties consumers may be interested in purchasing, and that data is deemed reliable but is not guaranteed accurate by the MLS. The MLS may, at its discretion, require use of other disclaimers as necessary to protect Participants and/or the MLS from liability.
GTAR data last updated at June 7, 2026, 6:23 PM CT
Real Estate IDX Powered by iHomefinder