
5254 ANZUETO, SAN ANTONIO, TX 78261
Homes for sale in San Antonio.
Homes for sale in 78261.
5254 Anzueto
San Antonio, TX 78261
List Price$2,200Rental


Listing #1848335
3
Bedrooms
2 full
Bathrooms
1,675
Square Feet
Rental
Type
About This Property
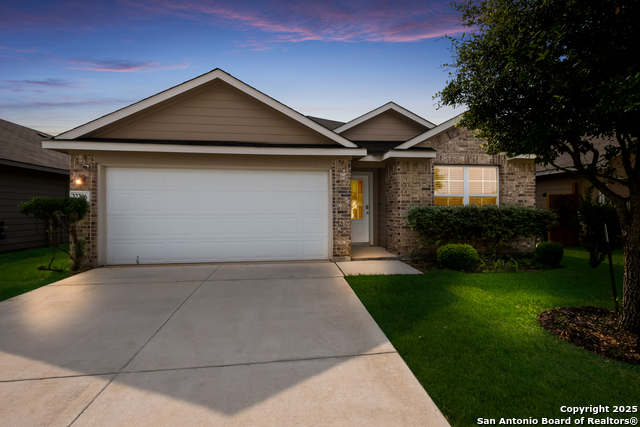
**Beautiful & Bright Home in Canyon Crest!** Welcome to **5254 Anzueto**, a **like-new home** nestled in the highly desirable **Canyon Crest** neighborhood! This **bright and clean** residence is tucked away at the **back of the community**, offering added privacy and distance from Evans Road. Enjoy the convenience of being just minutes from **TPC Parkway, shopping, dining, and top-rated schools**. Inside, you'll find an **open-concept kitchen** with **ample counter space**, perfect for cooking and entertaining. The home includes a **refrigerator, washer, and dryer**, making move-in a breeze! Community amenities include a **refreshing pool and playground**, perfect for relaxation and outdoor fun. Don't miss this opportunity to live in a fantastic location in a home that's **less than a year old**!
Listing Courtesy of Leslie Kiper, John Chunn Realty, LLC (703) 498-9285
Property Features
Location Information
County
Bexar
Subdivision
CANYON CREST
MLS Area
1804
Interior Features
Room Dimensions
Dining: 13x8, Living: 13x19, Kitchen: 13x12, Family: 14x11, MasterBR: 18x14, BR2: 13x10, BR3: 13x10
Heating
Central
Interior
Two Living Area, Eat-In Kitchen, Breakfast Bar, 1st Floor Lvl/No Steps, Laundry Main Level, Laundry Room
Heating Fuel
Electric
Master Bedroom Description
DownStairs, Walk-In Closet, Ceiling Fan, Full Bath
Cooling
One Central
Master Bathroom Description
Shower Only, Double Vanity
Floors
Carpeting, Ceramic Tile
Amenities
Pool, Playground
Exterior Features
Style
One Story, Traditional
Water Supplier
SAWS
Exterior
Covered Patio, Privacy Fence
Electric Supplier
CPS
Foundation
Slab
Parking Description
Two Car Garage
Roof
Composition
Pool Description
None
Water / Sewer
Water System, Sewer System
School
School District
Judson
Jr. High School
Kitty Hawk
Elementary School
Wortham Oaks
High School
Veterans Memorial
Additional Information
Property Type
RNT
Fees Include
Ceiling Fans, Washer, Dryer, Stove/Range, Refrigerator, Disposal, Dishwasher, Carbon Monoxide Detector
Year Built
2024
Miscellaneous
Broker-Manager, Cluster Mail Box
Status
Active
Similar Listings


Mortgage Calculator
$8
per month
30 Year Fixed. 3.52% Interest Rate.
Principal + Interest
$7
Monthly Tax
$1
Monthly Insurance
$0
yrs
%
$
$
Based on a fully amortized fixed rate loan. Ask your agent for the tax rates in your area. Insurance estimate is based on an average cost, your final premium cost will be determined by the type of coverage you select. This program only provides an estimate.
Schools
Walk Score
Real Estate IDX Powered by iHomefinder