
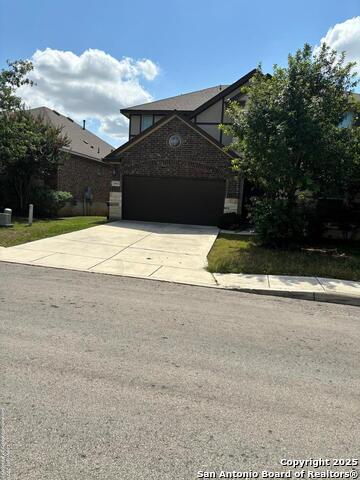
25626 SAGO PALM, SAN ANTONIO, TX 78261
Homes for sale in San Antonio.
Homes for sale in 78261.
25626 Sago Palm
San Antonio, TX 78261
List Price$2,300Rental


Listing #1861214
3
Bedrooms
2 full, 1 partial
Bathrooms
2,260
Square Feet
Rental
Type
About This Property
Charming Family Home in Preserve at Indian Springs with Modern Comforts & Community Amenities, where comfort meets convenience in a serene neighborhood setting. This beautiful 3-bedroom, 2.5-bathroom residence offers the perfect blend of modern amenities and timeless appeal, making it an ideal sanctuary for families of all sizes. Step inside to discover a spacious and inviting layout, featuring two distinct living areas that provide ample space for relaxation and entertainment. The separate dining area is perfect for hosting family gatherings or intimate dinners, while the cozy fireplace adds warmth and charm to the home's ambiance. The heart of this home is undoubtedly the island kitchen, equipped with sleek stainless steel appliances that cater to your culinary desires. Upstairs, you'll find new carpeting throughout, enhancing the comfort of all bedrooms and creating a cozy retreat for rest and rejuvenation. A built-in desk area offers a convenient space for study or work-from-home needs, ensuring functionality without sacrificing style. Outside, the great-sized backyard beckons with mature trees providing shade and privacy. Enjoy endless outdoor fun on the covered patio, or take advantage of the community amenities, including a sparkling pool, playground, sports court, and BBQ area-perfect for making lasting memories with family and friends. Don't miss your chance to own this exceptional property that combines modern living with community charm.
Listing Courtesy of Joseph Rothrock, Red Wagon Properties (210) 643-2147
Property Features
Location Information
County
Bexar
Subdivision
THE PRESERVE AT INDIAN SPRINGS
MLS Area
1804
Interior Features
Room Dimensions
Dining: 11x12, Living: 16x13, Kitchen: 15x10, MasterBR: 16x12, BR2: 13x11, BR3: 12x10
Amenities
Pool, Playground, BBQ/Picnic, Sports Court
Interior
Two Living Area, Separate Dining Room, Eat-In Kitchen, Two Eating Areas, Island Kitchen, Walk-In Pantry, Loft, Utility Room Inside, High Ceilings, Open Floor Plan
Heating
Central
Master Bedroom Description
Upstairs, Walk-In Closet, Ceiling Fan, Full Bath
Heating Fuel
Electric
Master Bathroom Description
Tub/Shower Separate, Double Vanity, Garden Tub
Cooling
One Central
1/2 Baths
1
Floors
Carpeting, Ceramic Tile, Wood
Exterior Features
Style
Two Story
Parking Description
Two Car Garage
Foundation
Slab
Pool Description
None
Roof
Composition
Lot Description
0.152
Water / Sewer
Water System
School
School District
Comal
Jr. High School
Pieper Ranch
Elementary School
Indian Springs
High School
Smithson Valley
Additional Information
Property Type
RNT
Fees Include
Ceiling Fans, Chandelier, Washer Connection, Dryer Connection, Self-Cleaning Oven, Microwave Oven, Stove/Range, Refrigerator, Disposal, Dishwasher
Year Built
2006
Miscellaneous
Broker-Manager
Status
Active
Similar Listings


Mortgage Calculator
$9
per month
30 Year Fixed. 3.52% Interest Rate.
Principal + Interest
$8
Monthly Tax
$1
Monthly Insurance
$0
yrs
%
$
$
Based on a fully amortized fixed rate loan. Ask your agent for the tax rates in your area. Insurance estimate is based on an average cost, your final premium cost will be determined by the type of coverage you select. This program only provides an estimate.
Schools
Walk Score
Real Estate IDX Powered by iHomefinder