
525 ROSE BRANCH, LA VERNIA, TX 78121
Homes for sale in La Vernia.
Homes for sale in 78121.
525 Rose Branch
La Vernia, TX 78121
List Price$660,000


Listing #1833967
4
Bedrooms
2 full, 1 partial
Bathrooms
3,369
Square Feet
House
Type
About This Property
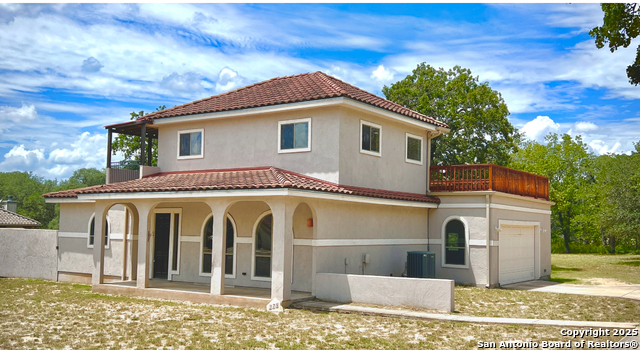
**MOTIVATED SELLER**Welcome Home to 525 Rose Branch Drive, located in the sought-after community of Rosewood in La Vernia! Nestled on a sprawling 1.79-acre lot, this beautifully designed 4-bedroom, 2.5-bathroom home offers the perfect blend of modern comfort and serene country living. Large bedrooms, high ceilings, open floor plan, all-tile flooring, wheelchair accessible throughout, low-maintenance landscaping, and the list goes on and on! This beautiful home features a large kitchen with breakfast bar and breakfast area, two living areas, floor-to-ceiling stone fireplace, screened back patio, oversized attached garage with full screen door, separate two-car carport. The primary suite boasts a custom shower and large closet with plenty of storage space. The home is Alexa automated, controlling exit doors, ceiling fans, and certain lights throughout the home. Step outside and discover your own private oasis! The picturesque koi fish pond, already stocked with vibrant fish, adds a touch of tranquility to the expansive yard, perfect for relaxing evenings or hosting outdoor gatherings. Imagine, sitting in your screened back patio, enjoying the beautiful sunrise, drinking your morning coffee, watching deer and other wildlife peacefully wandering in your backyard. The fully fenced exterior, surrounded by mature oak trees, features a screened-in gazebo, sidewalks around front and back yards, expansive concrete slab (perfect for hosting gatherings), two storage buildings and a separate building that can be used as a man cave, she-shed, or for extra storage. Schedule your private tour today and experience everything this unique property has to offer!
Listing Courtesy of David Alcantar, Phyllis Browning Company (432) 210-8532
Property Features
Location Information
County
Wilson
MLS Area
2800
Neighborhood Amenities
None
Subdivision
ROSEWOOD
Interior Features
Room Dimensions
Dining: 14x13, Living: 21x20, Kitchen: 14x12, Family: 23x19, MasterBR: 17x17, BR2: 14x12, BR3: 14x13, BR4: 16x10
Fireplace Description
One, Living Room
Interior
Two Living Area, Separate Dining Room, Two Eating Areas, Island Kitchen, Breakfast Bar, Walk-In Pantry, Study/Library, 1st Floor Lvl/No Steps, High Ceilings, Open Floor Plan, Cable TV Available, High Speed Internet, All Bedrooms Downstairs, Laundry Main Level, Laundry R
Heating
Central
Master Bedroom Description
DownStairs, Outside Access, Walk-In Closet, Multi-Closets, Ceiling Fan, Full Bath
Heating Fuel
Electric
Master Bathroom Description
Shower Only, Double Vanity
Cooling
Two Central
1/2 Baths
1
Floors
Ceramic Tile
Has Dining Room
Yes
Accessibility
2+ Access Exits, Int Door Opening 32"+, Ext Door Ope
Has Family Room
Yes
Exterior Features
Style
One Story
Water Supplier
SS WATER SUP
Construction
Pre-Owned
Electric Supplier
GVEC
Exterior
Patio Slab, Covered Patio, Wrought Iron Fence, Double Pane Windows, Storage Building/Shed, Gazebo, Mature Trees, Wire Fence
Parking Description
Two Car Garage, Attached, Side Entry
Manufacturer
TRANSUE
Has Garage
Yes
Foundation
Slab
Garage Spaces
2
Roof
Composition
Pool/Spa Description
None
Water / Sewer
Water System, Septic
Lot Size
1.79
Sewer Supplier
SEPTIC
Is One Story
Yes
School
School District
La Vernia Isd.
Jr. High School
La Vernia
Elementary School
La Vernia
High School
La Vernia
Additional Information
Proposed Terms
Conventional, FHA, VA, TX Vet, Cash
Year Built
2006
Property Type
SFR
Status
Active
Property SubType
Single Family Detached
Is Short Sale
No
Similar Listings
- ActiveVirtual Tour
$580,000
4 Beds
3 Baths
1,970 SqFt.
248 ROSEWOOD DR
La Vernia, TX 78121
#1831781
House
Listing Courtesy of Brian Paris, Keller Williams City-View [email protected]



Mortgage Calculator
$3,082
per month
30 Year Fixed. 3.52% Interest Rate.
Principal + Interest
$2,378
Monthly Tax
$550
Monthly Insurance
$154
yrs
%
$
$
Based on a fully amortized fixed rate loan. Ask your agent for the tax rates in your area. Insurance estimate is based on an average cost, your final premium cost will be determined by the type of coverage you select. This program only provides an estimate.
Schools
Walk Score
Real Estate IDX Powered by iHomefinder