
5234 TEAL WAY, BAYTOWN, TX 77523
Homes for sale in Baytown.
Homes for sale in 77523.
5234 Teal Way
Baytown, TX 77523
List Price$505,000
Listing #91354617
4
Bedrooms
3 full, 1 partial
Bathrooms
2,991
Square Feet
House
Type
About This Property
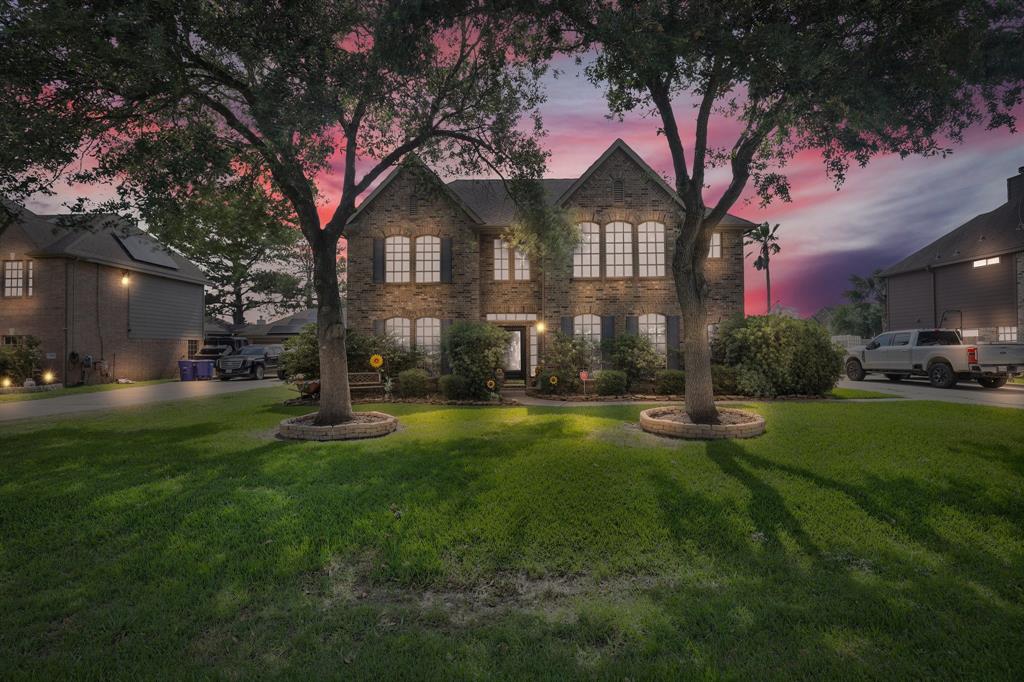
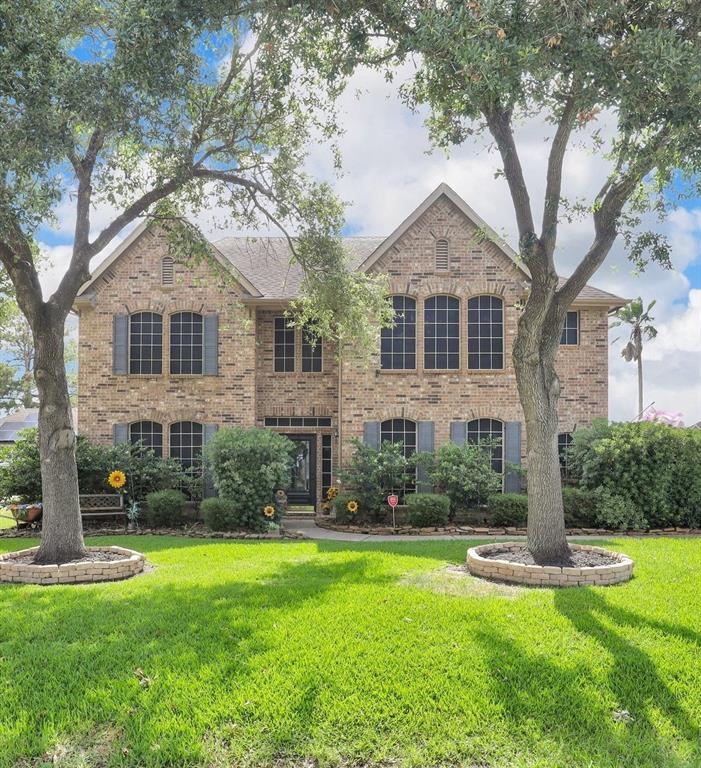
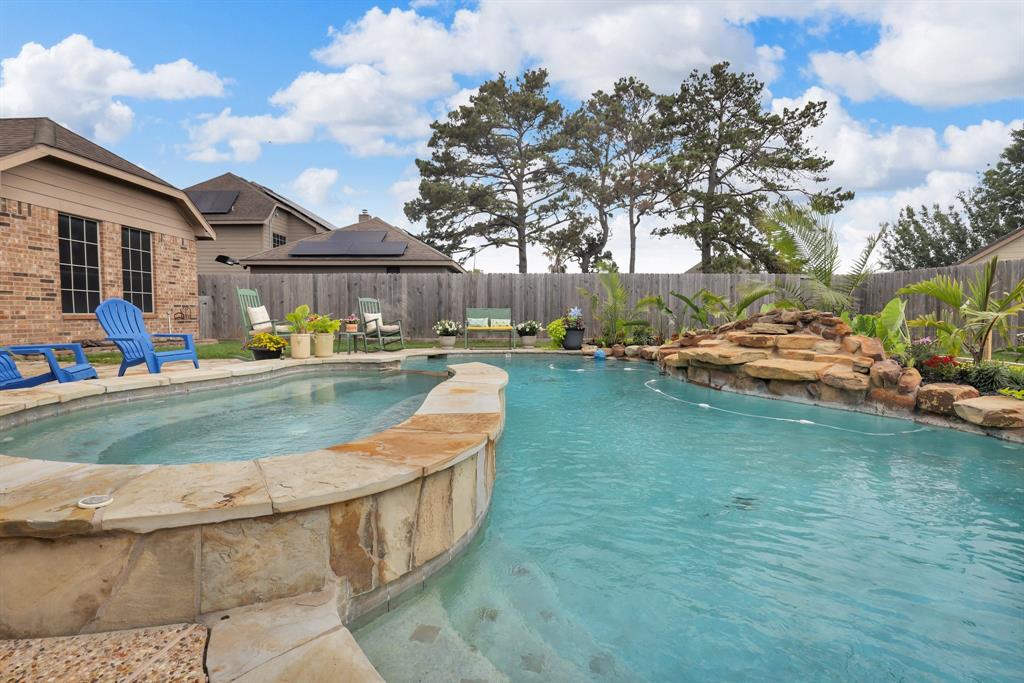
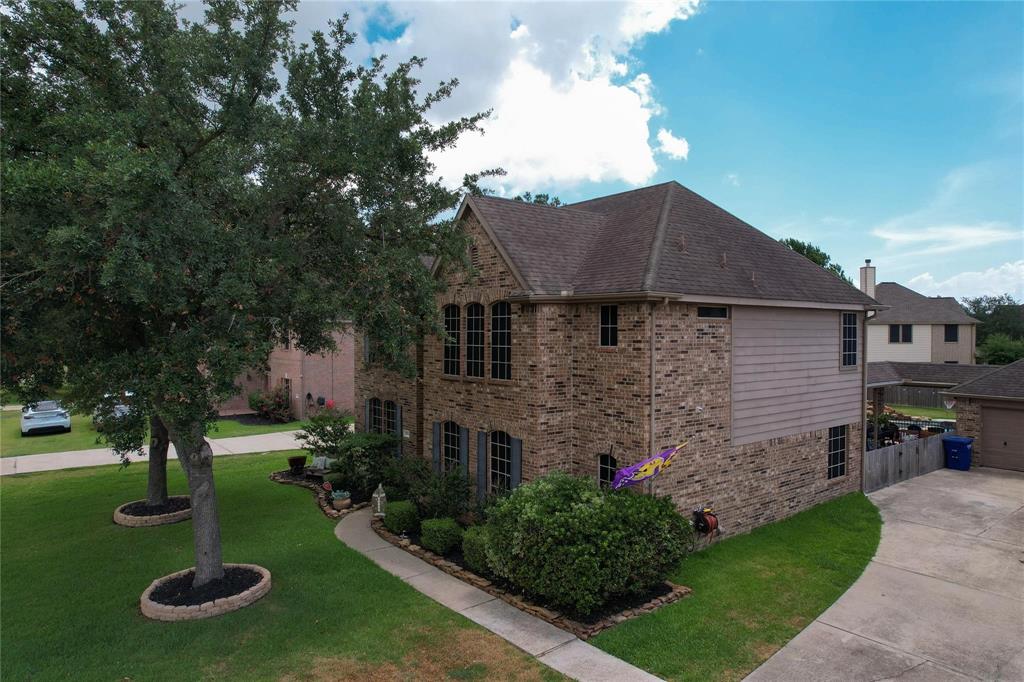
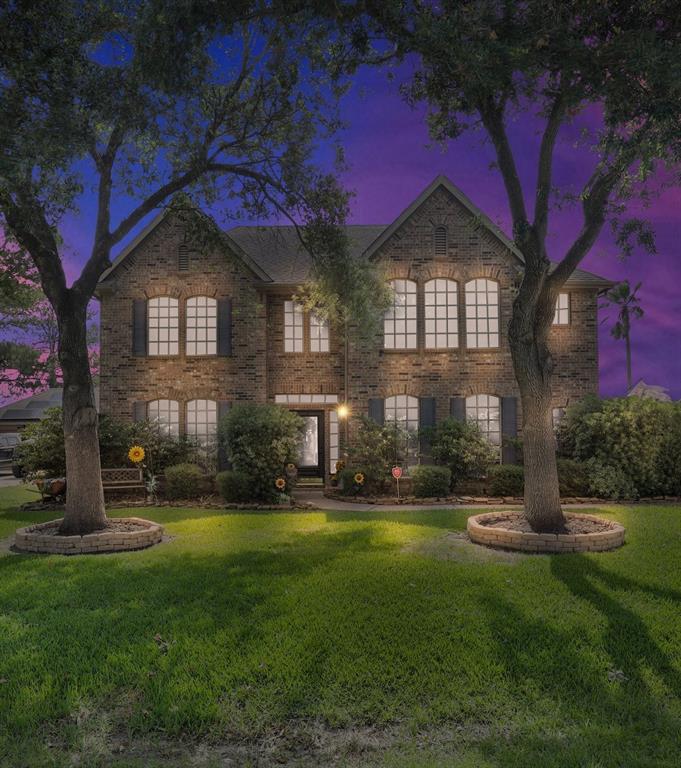
Looking for a spacious home with no HOA? This is the one! Located in a peaceful, established subdivision, this beautifully updated two-story home offers the perfect blend of modern style and everyday comfort.Step inside to soaring high ceilings in the living room, filling the space with natural light and an airy, open feel. The main floor features a formal dining room--perfect for gatherings--and an adjacent home office, ideal for remote work or a quiet study space.With 4 bedrooms and 3.5 bathrooms, there's plenty of room for the whole family. Upstairs, you'll find three bedrooms, two full bathrooms, and an oversized game room--perfect for movie nights, playdates, or entertaining guests.Step outside to your private backyard oasis, complete with an inground swimming pool, relaxing Jacuzzi, and spacious covered patio for outdoor dining and entertaining. Sitting on a large lot, there's plenty of room to enjoy, play, and unwind.
Property Features
Location Information
County
Chambers
Geo Market Area
Chambers County West
MLS Area
53
Subdivision
Veranda Sub
Latitude
29.809380
Directions
Exiting I-10 take a right onto FM 3180. At the light take a left onto FM 565 then take another left onto Veranda Dr. Go all the way down to the last street and take a left on Teal Way. The home will be 3 houses down on the left.
Longitude
-94.841484
Interior Features
Primary Bedroom on Main
Yes
Primary Bathroom Description
Primary Bath: Jetted Tub, Primary Bath: Tub/Shower Combo
Total Rooms
9
1/2 Baths
1
Room Descriptions
11x14 Dining Room, 11x14 Home Office/Study, 12x12 Bedroom, 12x13 Bedroom, 12x14 Kitchen, 12x15 Bedroom, 15x18 Primary Bedroom, 16x18 Living Room, 6x8 Utility
Has Fireplace
Yes
Bedroom Description
Primary Bed - 1st Floor
Fireplace Description
Wood Burning Fireplace
Exterior Features
Style
Traditional
Has a Pool
Yes
Stories
2
Acre Range
1/4 Up to 1/2 Acre
Is New Construction
No
Lot Description
Subdivision Lot
Siding
Brick
Lot Size in Acres
0.283
Parking Description
Detached Garage
Lot Size in Sq. Ft.
12,327
Has Garage
Yes
Is One Story
No
Garage Spaces
3
School
School District
Barbers Hill
Middle School
BARBERS HILL SOUTH MIDDLE SCHOOL
Elementary School
BARBERS HILL SOUTH ELEMENTARY SCHOOL
High School
BARBERS HILL HIGH SCHOOL
Additional Information
Finance Available
Cash Sale, Conventional, FHA, VA
Year Built
2004
Property Type
SFR
Status
Active
Property SubType
Single-Family
Similar Listings
Mortgage Calculator
$2,356
per month
30 Year Fixed. 3.52% Interest Rate.
Principal + Interest
$1,819
Monthly Tax
$420
Monthly Insurance
$117
yrs
%
$
$
Based on a fully amortized fixed rate loan. Ask your agent for the tax rates in your area. Insurance estimate is based on an average cost, your final premium cost will be determined by the type of coverage you select. This program only provides an estimate.
Schools
Walk Score
Real Estate IDX Powered by iHomefinder